Mold remediation projects / Water heater closet repairs
PROJECT PHOTOGRAPHS
Water heater closet repairs.
Follow this past water-heater closet project from the original platform and opened walls through cement board, finishing, door and trim repairs.
← All mold remediation projectsINSIDE THE PROJECT
From an exposed platform
to a finished closet.
This past project follows repairs to a water-heater closet, its platform and surrounding doorway. The selected sequence shows the original condition, access and protection, cement-board installation, finish work and door and trim details.
Platform and wall repairs
The early views show the exposed wood platform and opened lower walls. Later photographs follow the cement board from preparation through installation and finishing.
Door, trim and completion
The repair sequence includes doorway trim, door alignment and finish preparation. The final photographs and walkthrough show the completed closet and adjoining area.
See the work in sequence
Explore fifteen photographs and two videos in project order. Use the stage buttons to focus on a particular part of the work, and open any photograph for a closer look.
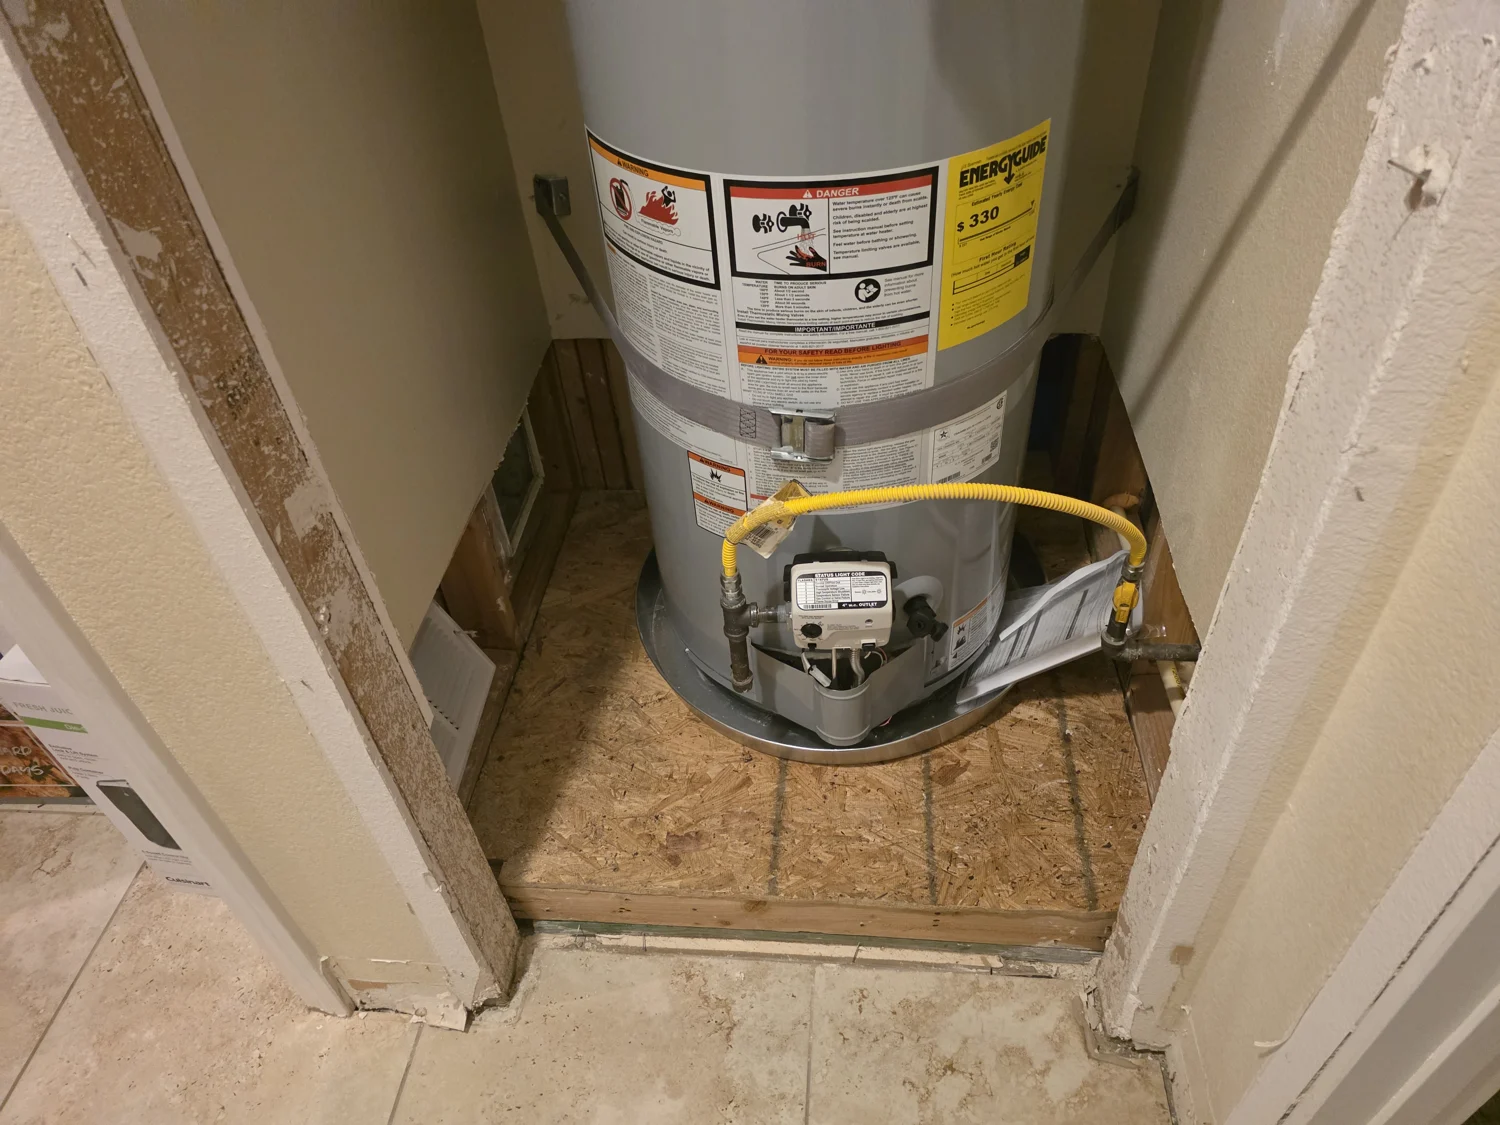
Original closet platform
The water heater above the exposed wood platform before the closet repairs.
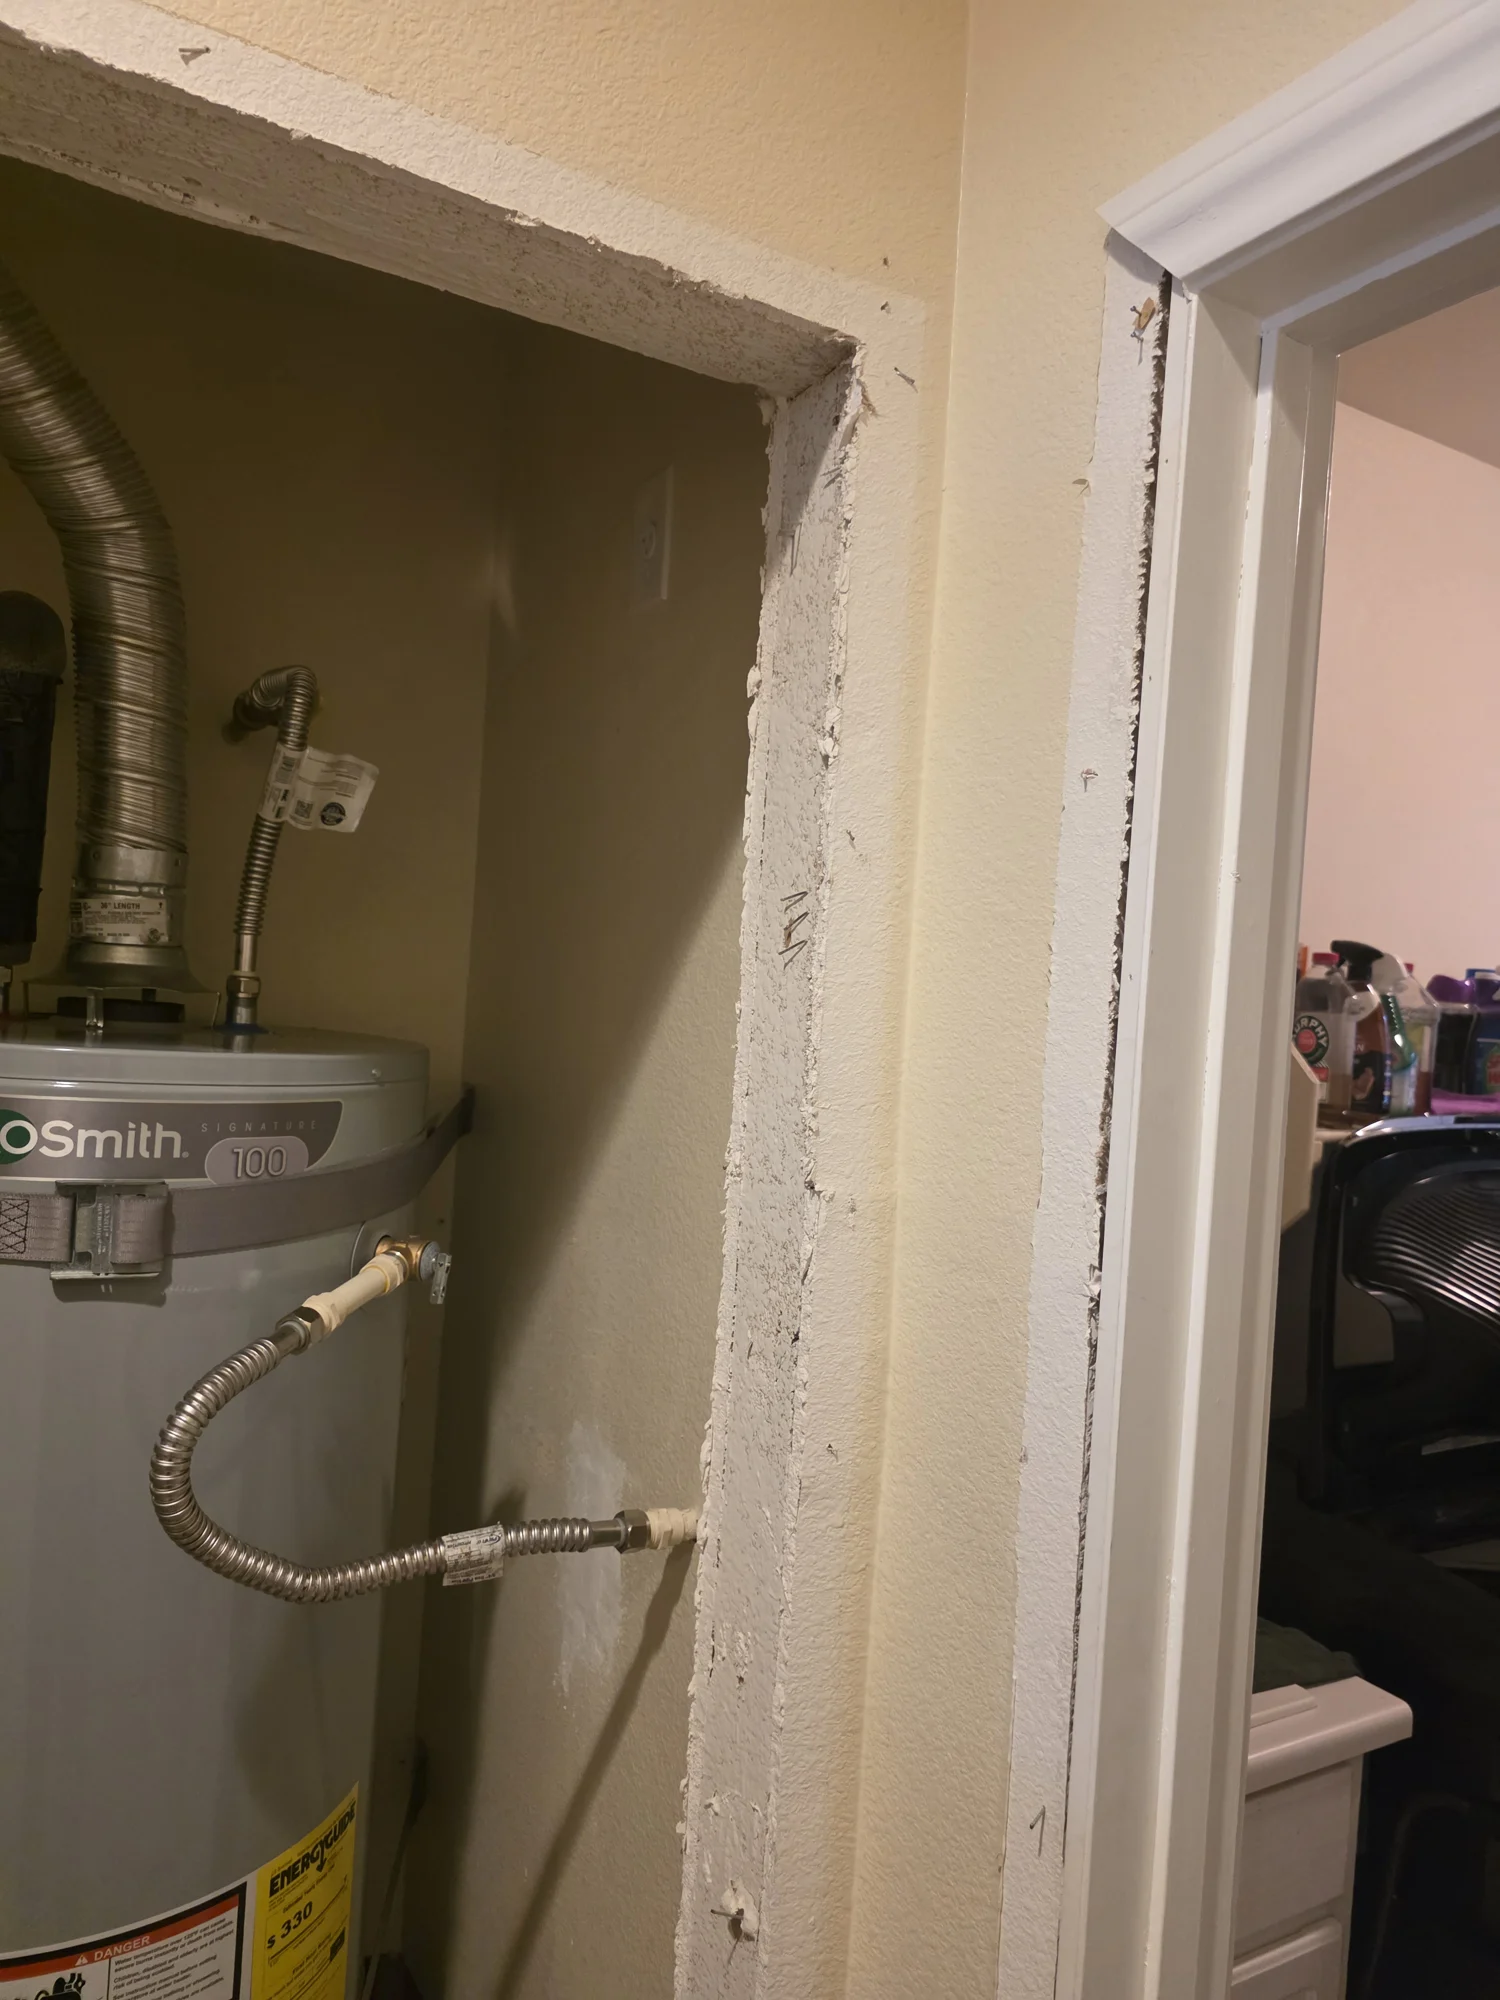
Original doorway and wall finish
The closet doorway and existing wall finish before the repair stages.
Opened closet walkthrough
A video view of the opened closet walls, exposed platform and protected doorway.
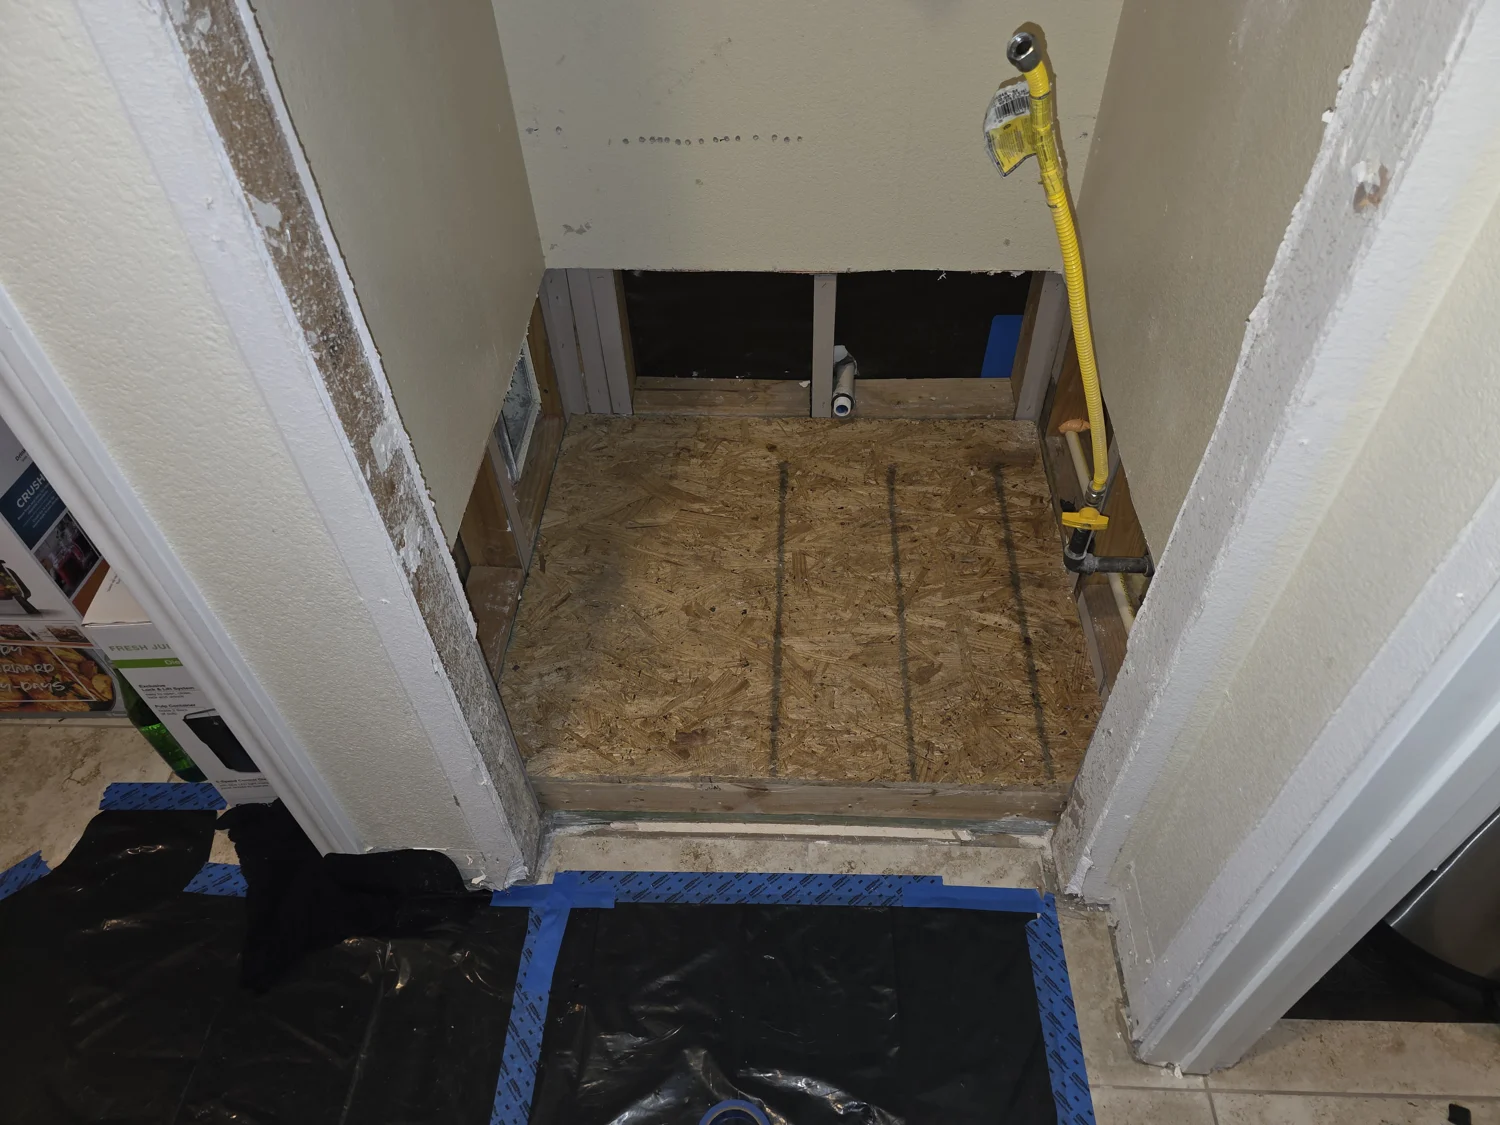
Closet ready for repair
The exposed platform and lower wall area with floor protection outside the doorway.
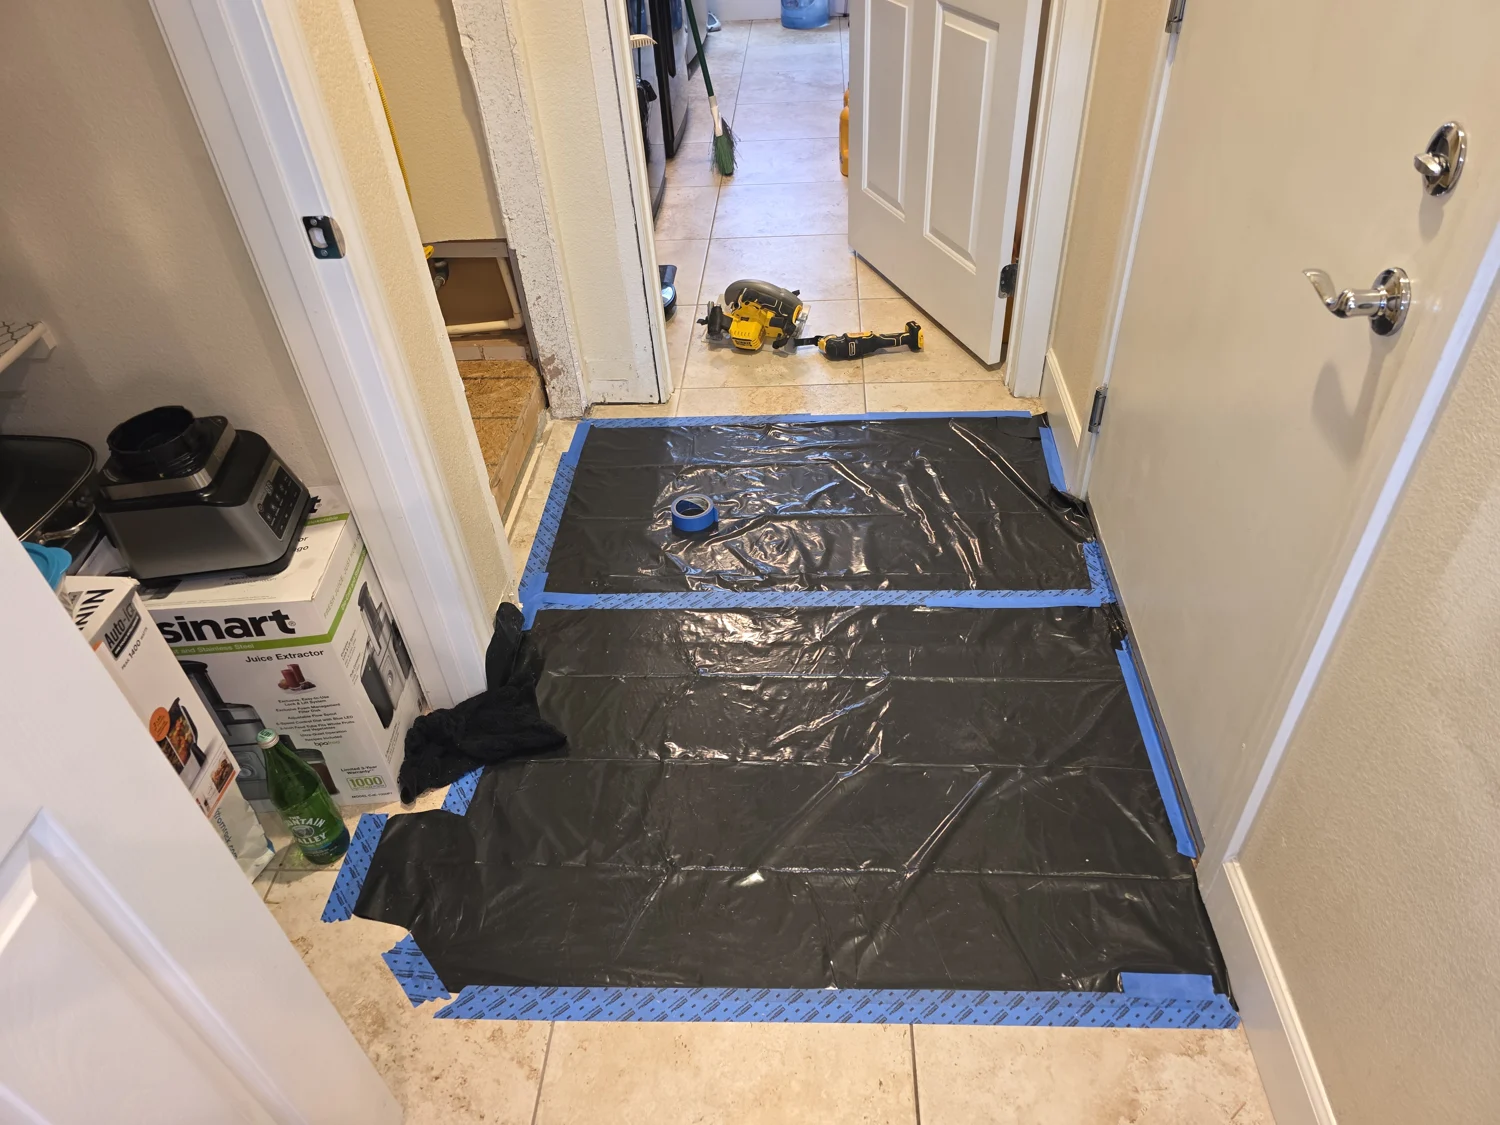
Protected access area
Protective sheeting and taped edges beside the closet work area.
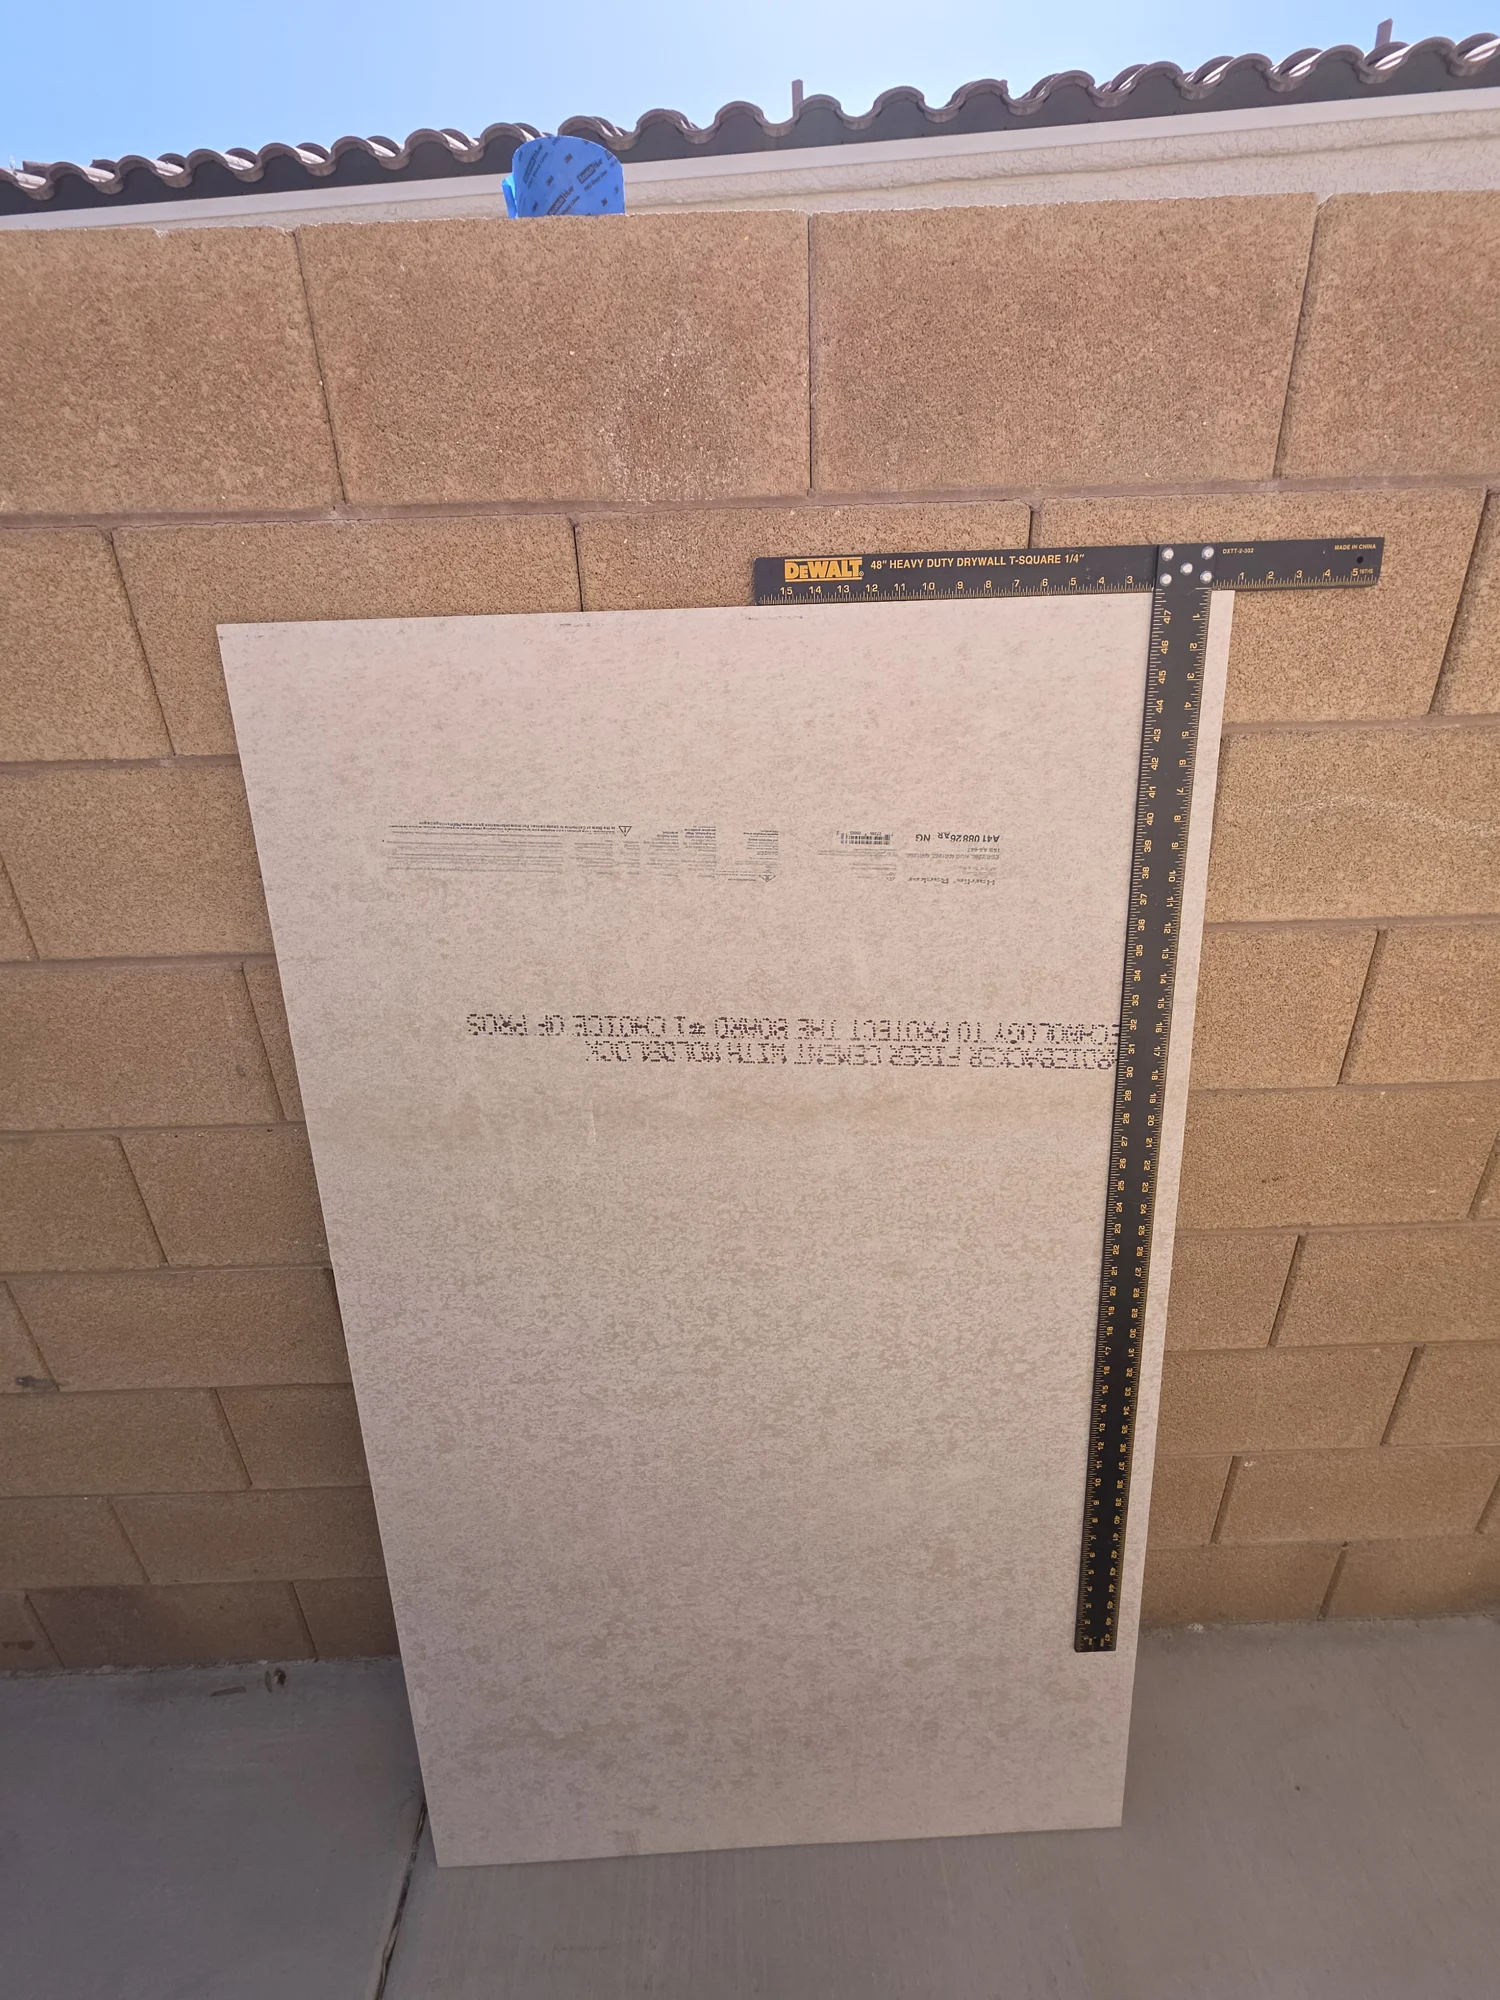
Preparing the cement board
Cement board laid out and measured before fitting.
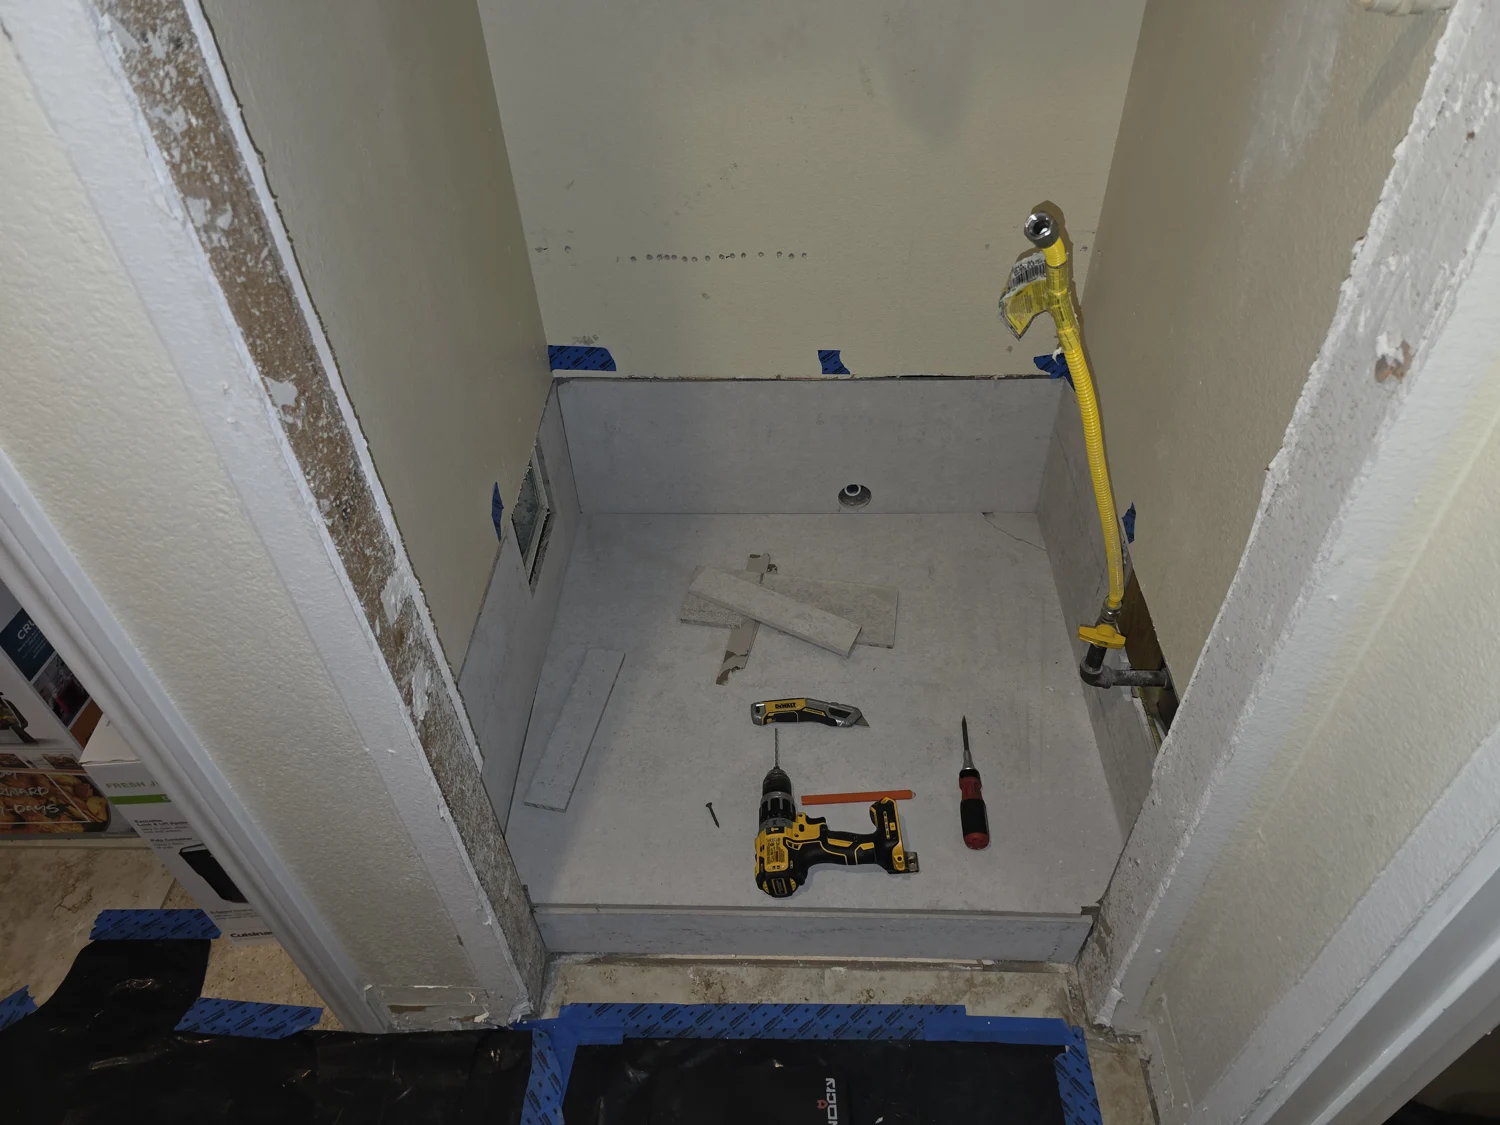
Cement board installed
Cement board fitted across the platform and lower closet walls.
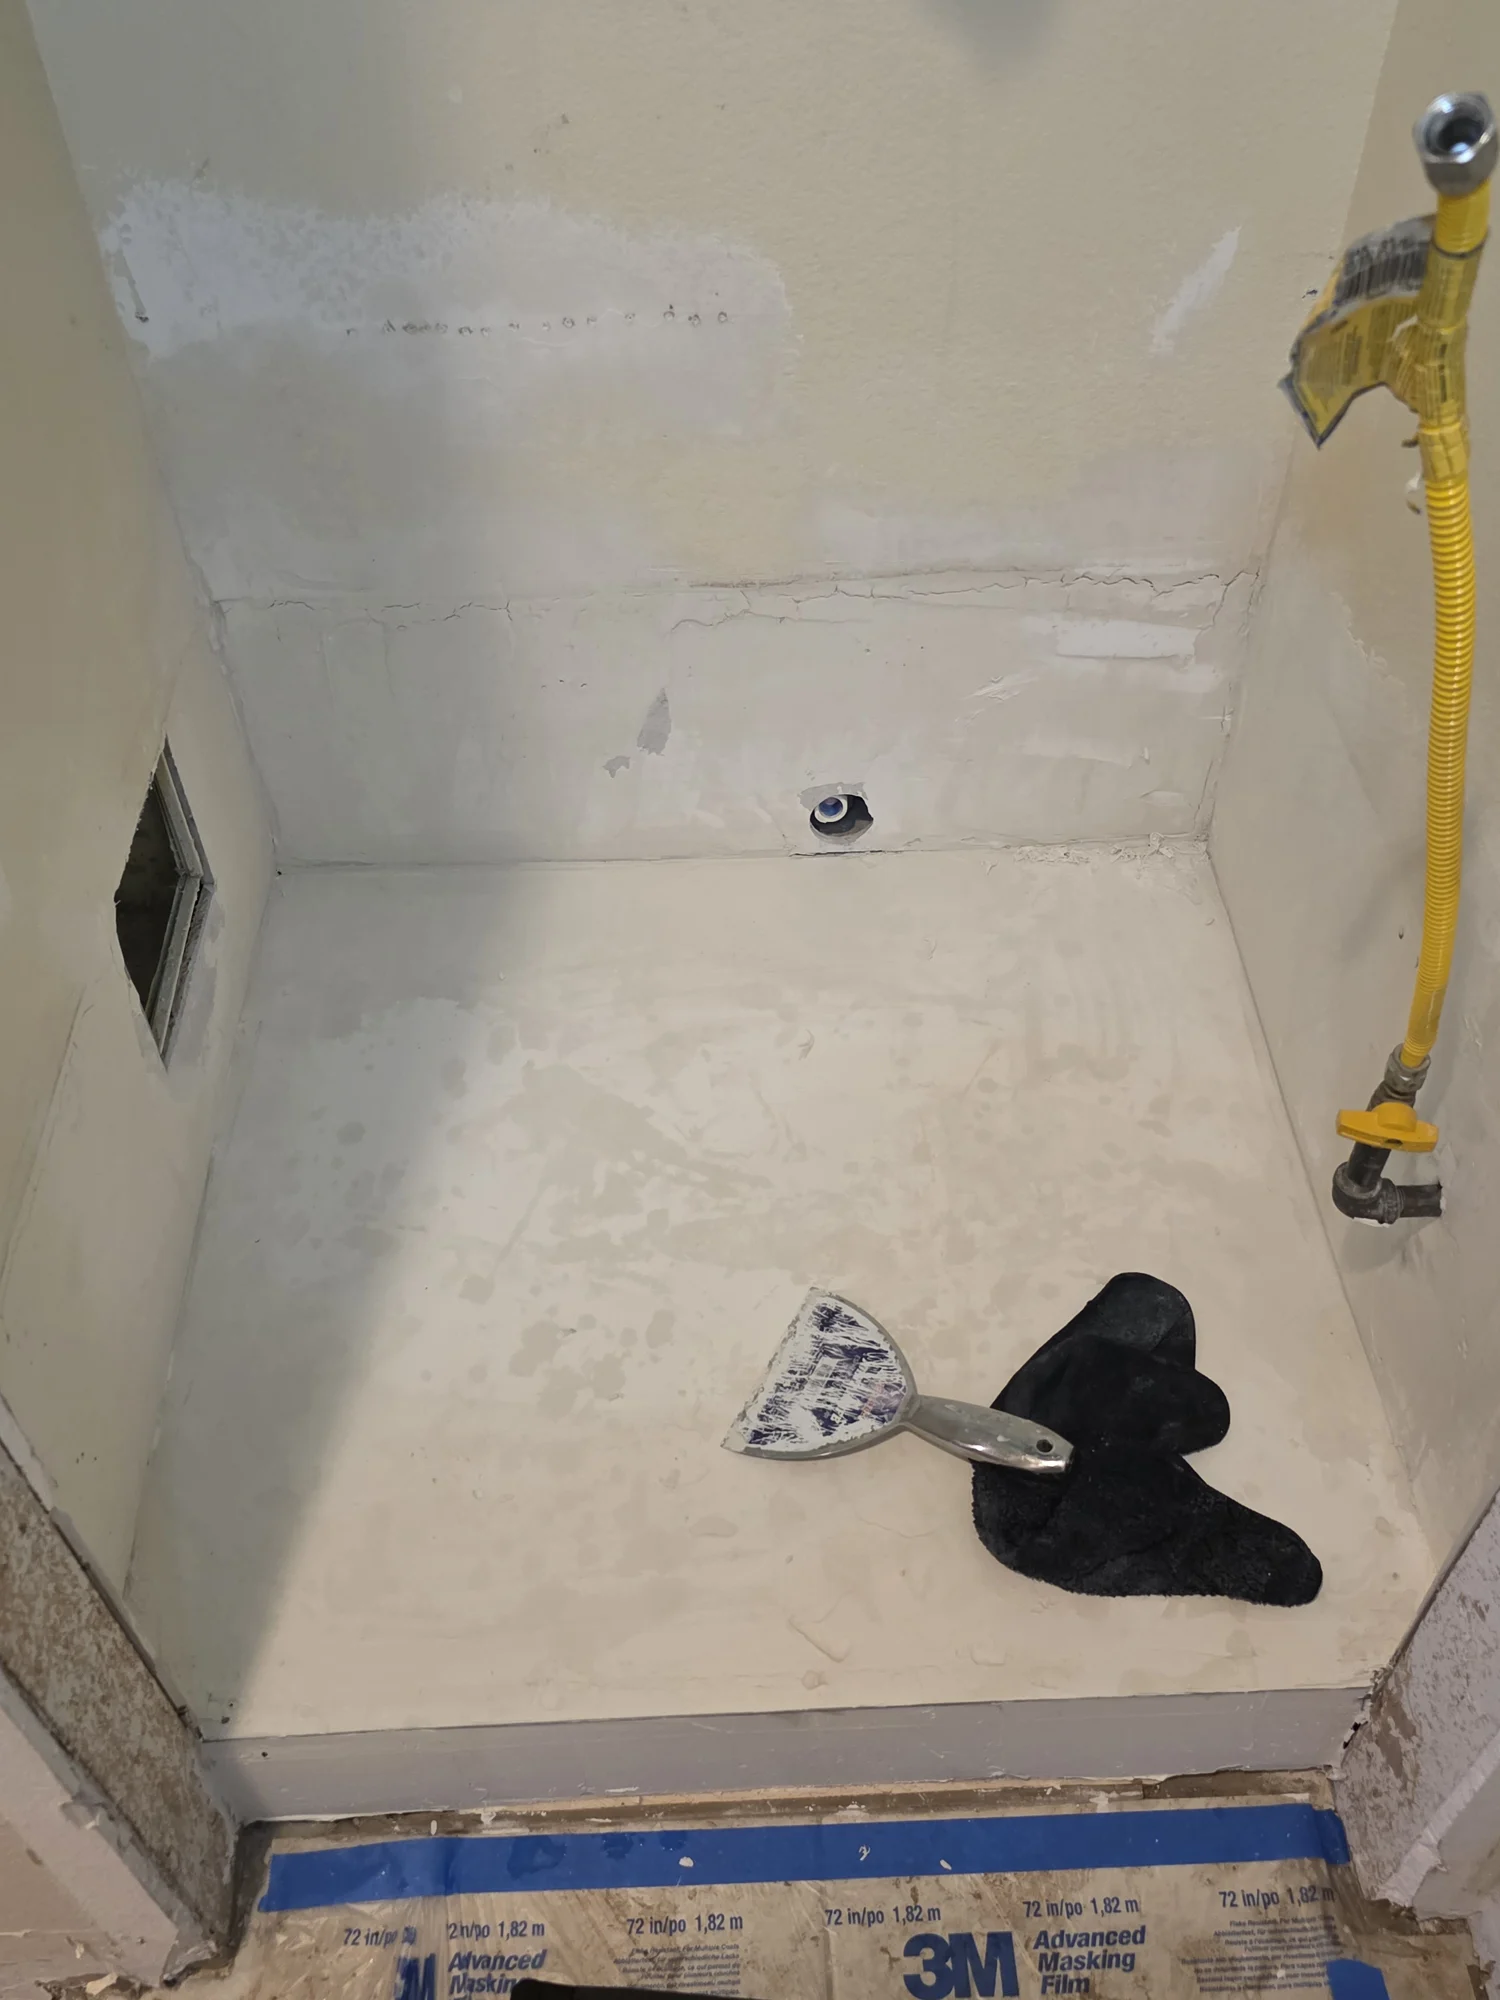
Finishing the repaired surfaces
The enclosed platform and wall surfaces during finishing work.
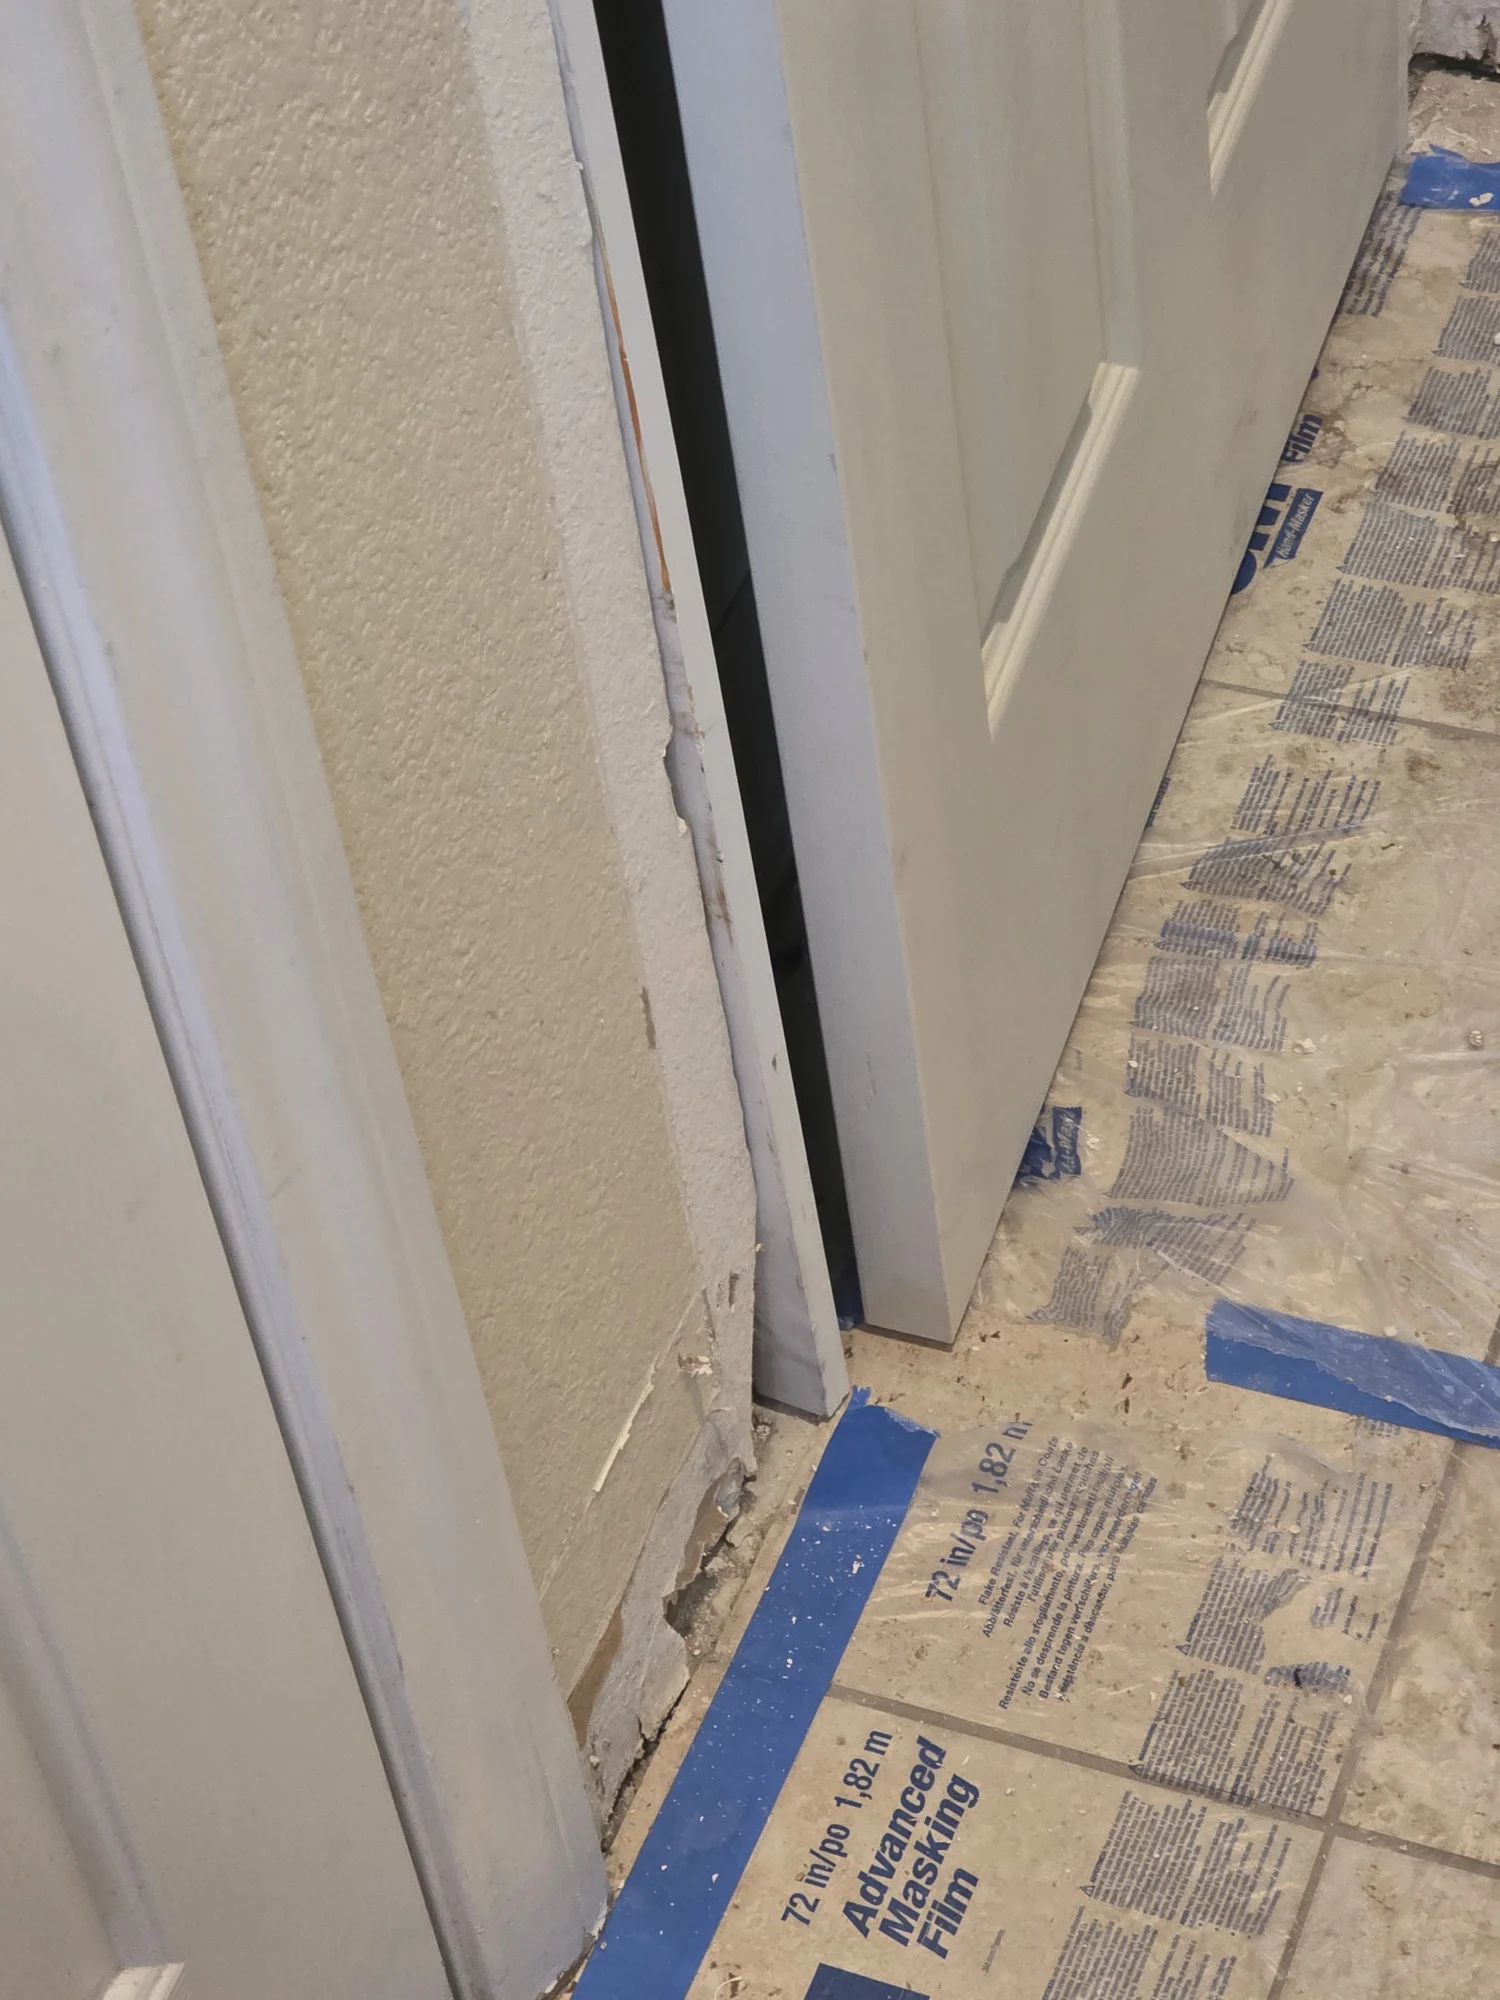
Doorway trim preparation
Doorway trim and adjacent floor protection during the repair work.
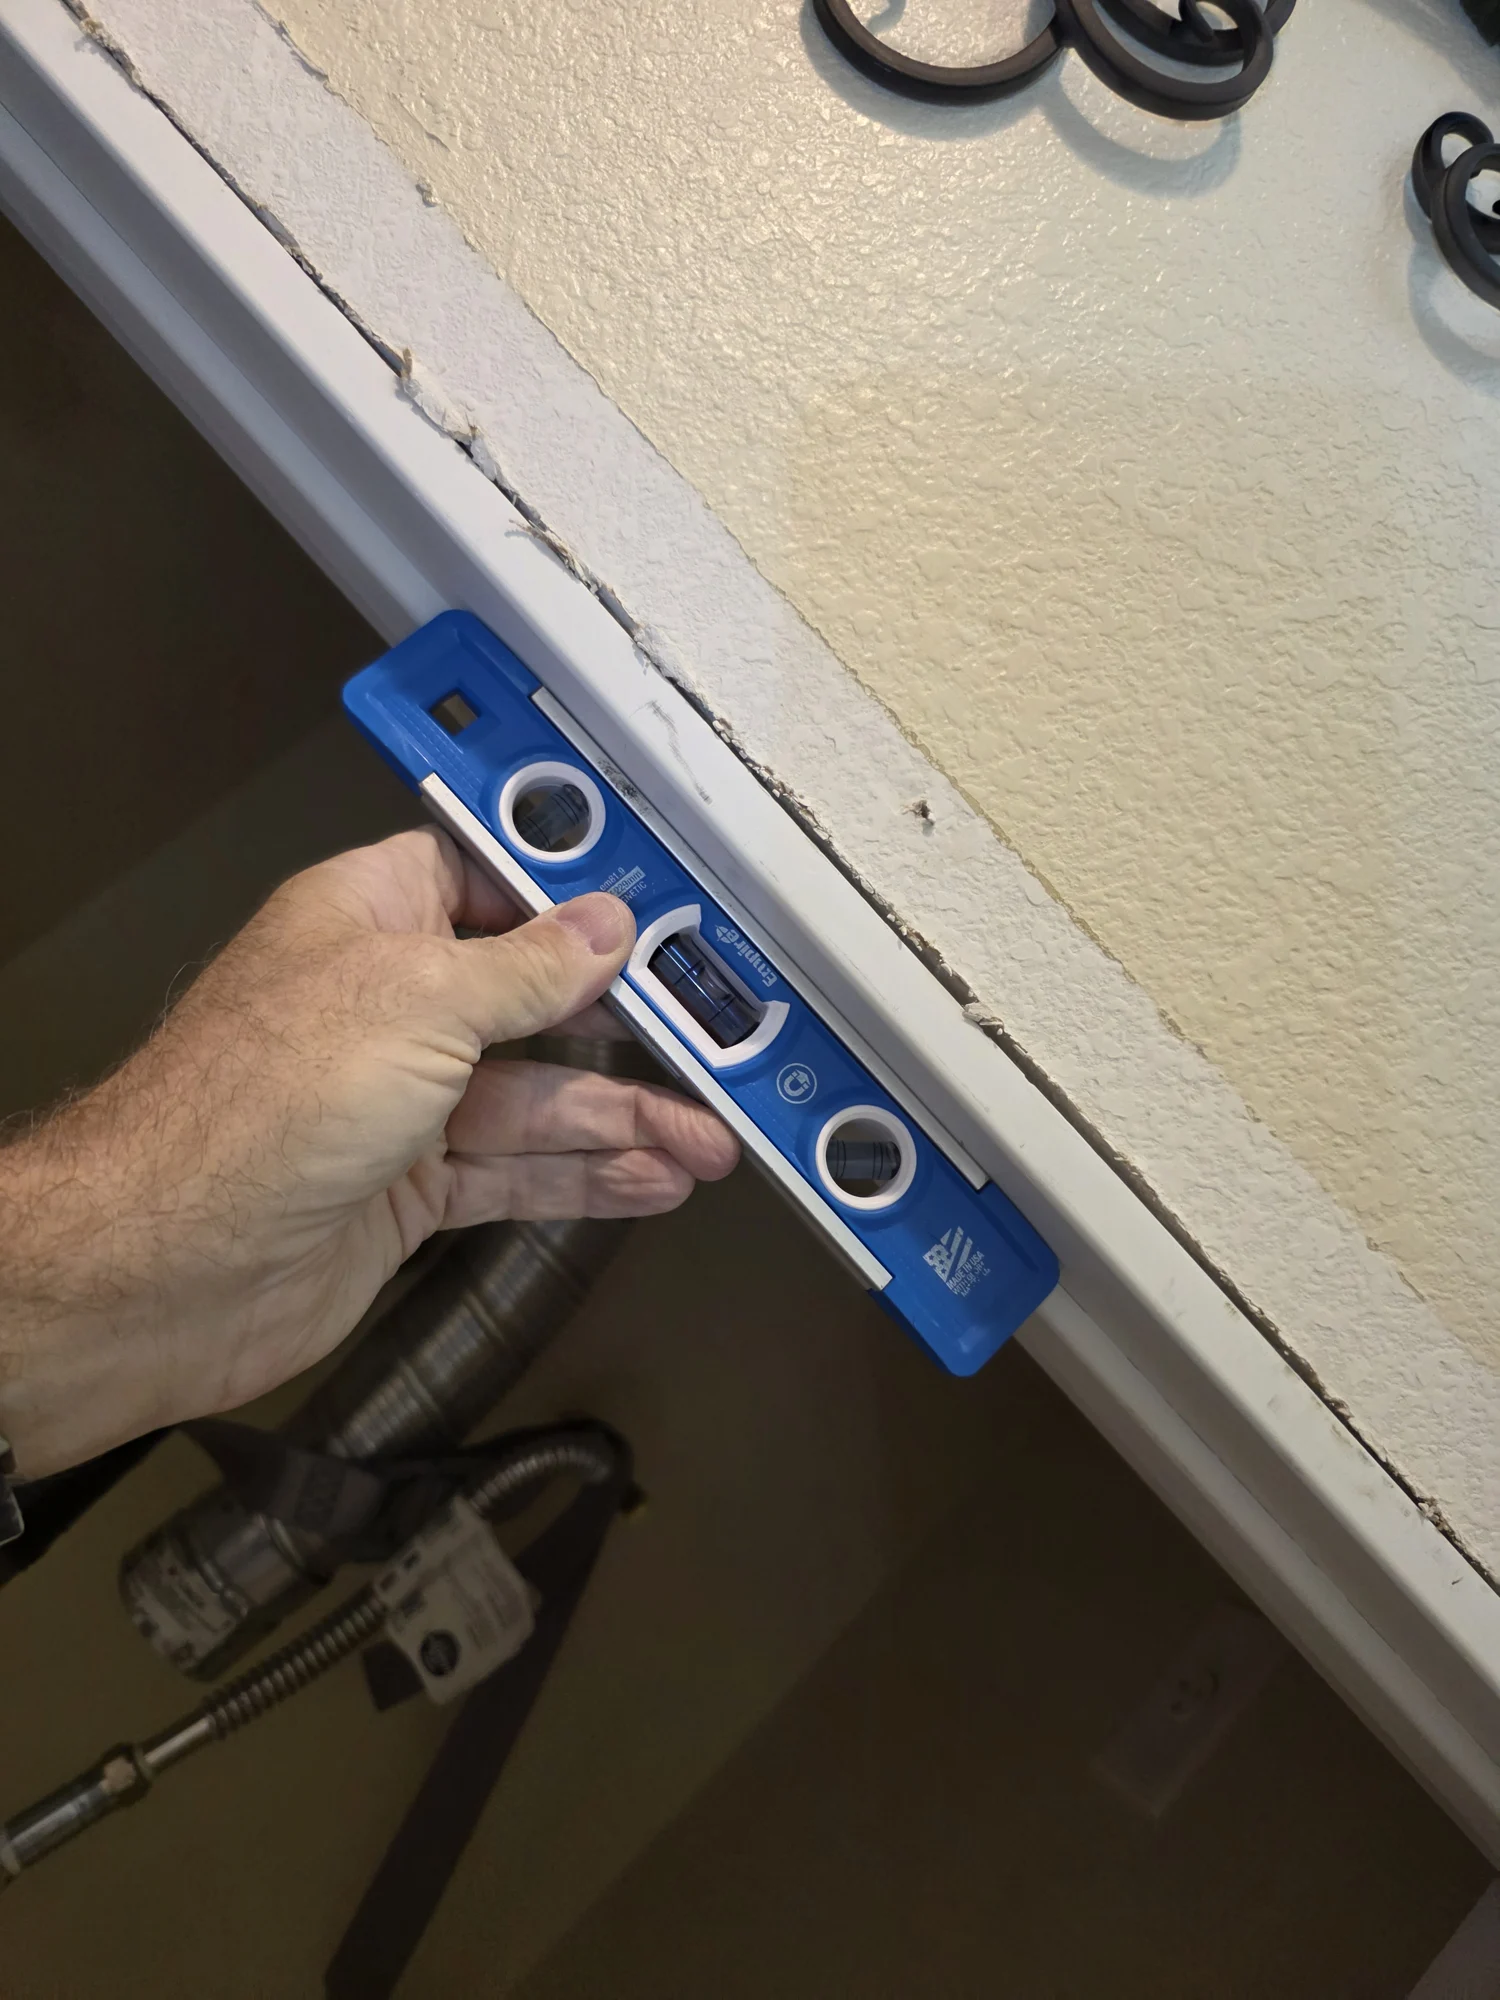
Checking the door alignment
A level used to check alignment at the closet door.
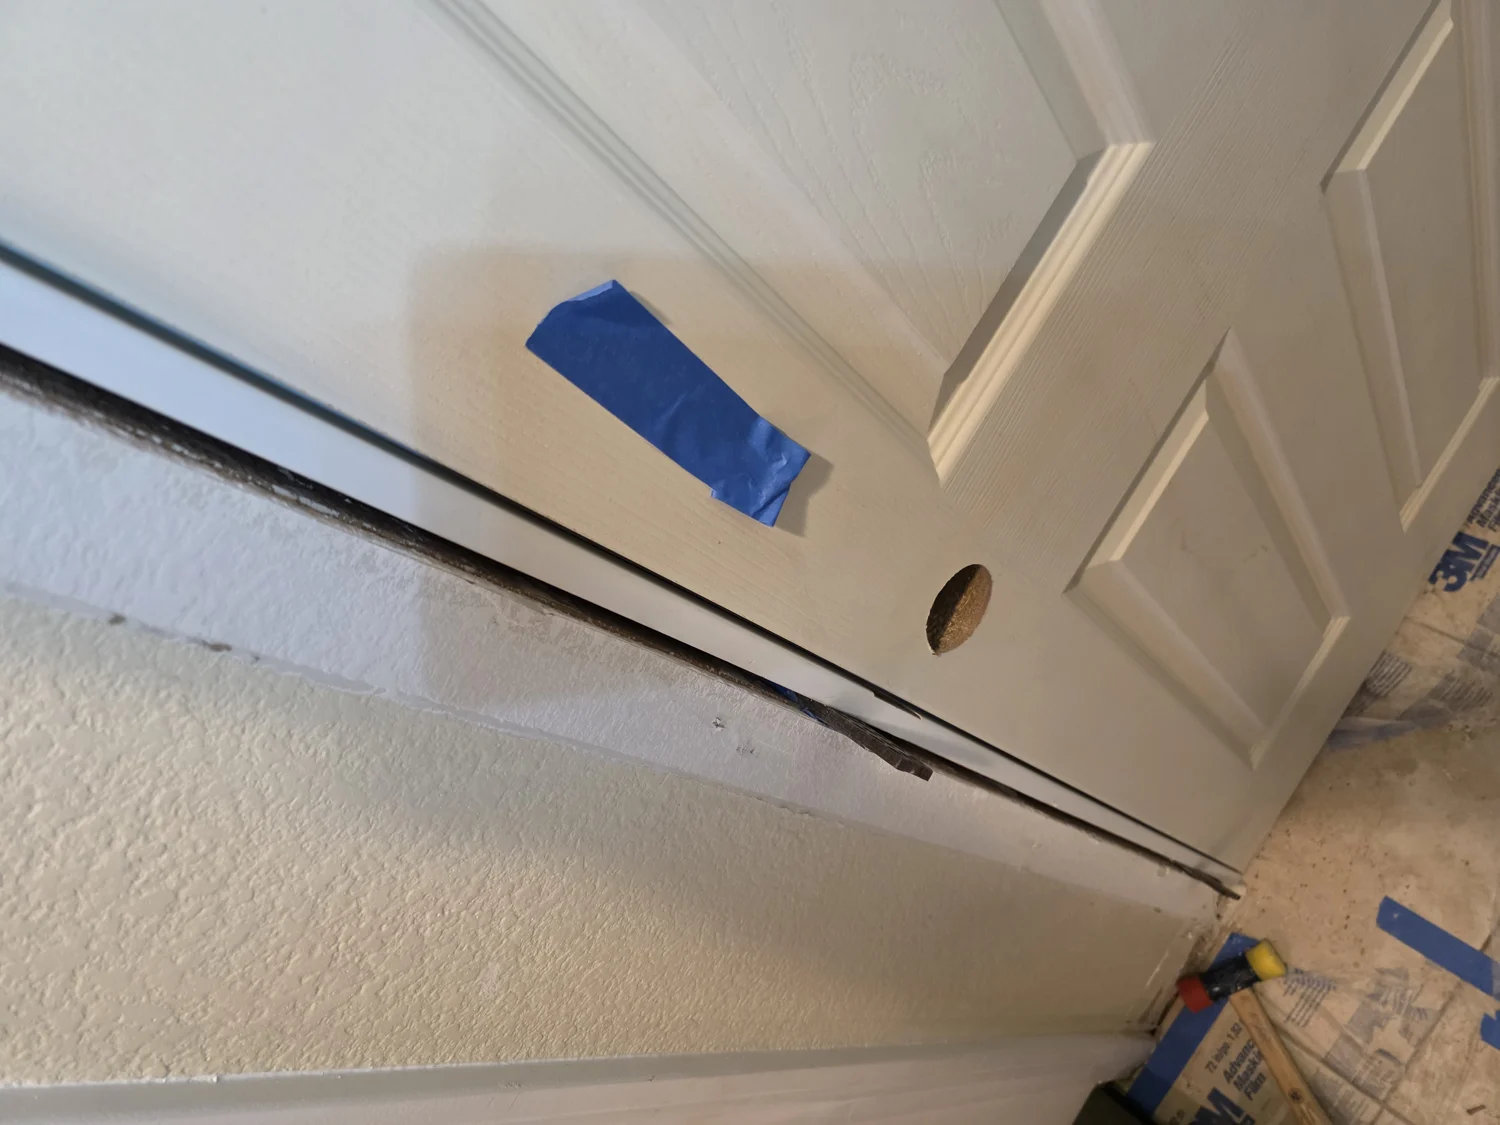
Door and threshold detail
A close view of the closet door, threshold and surrounding protection.
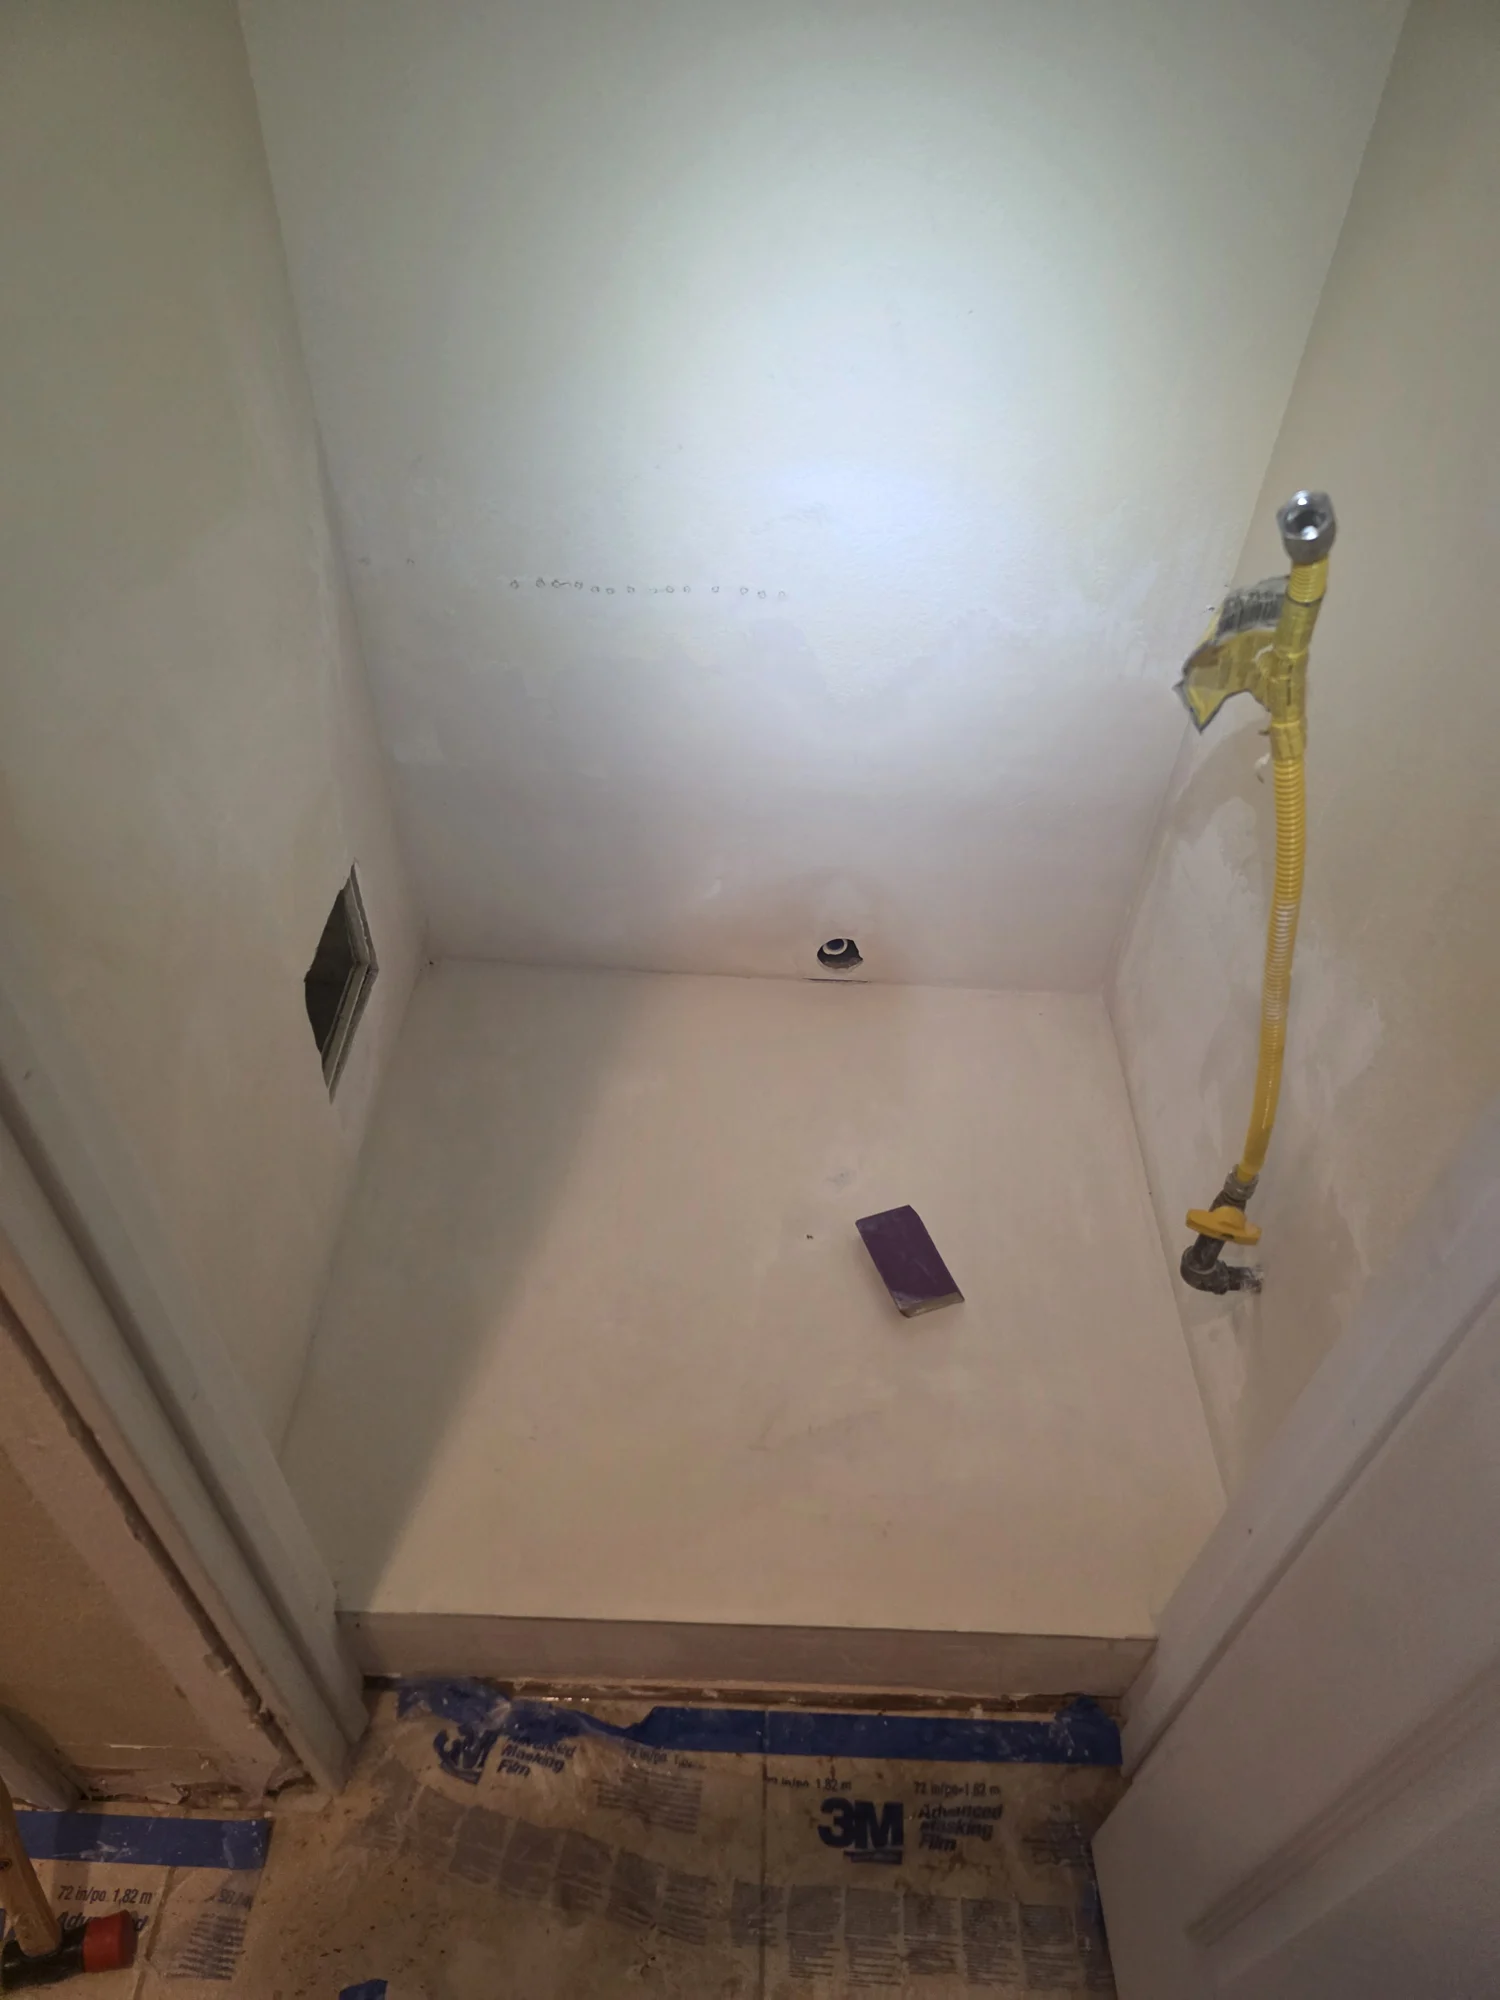
Closet wall finishing
The closet walls and platform during surface finishing.
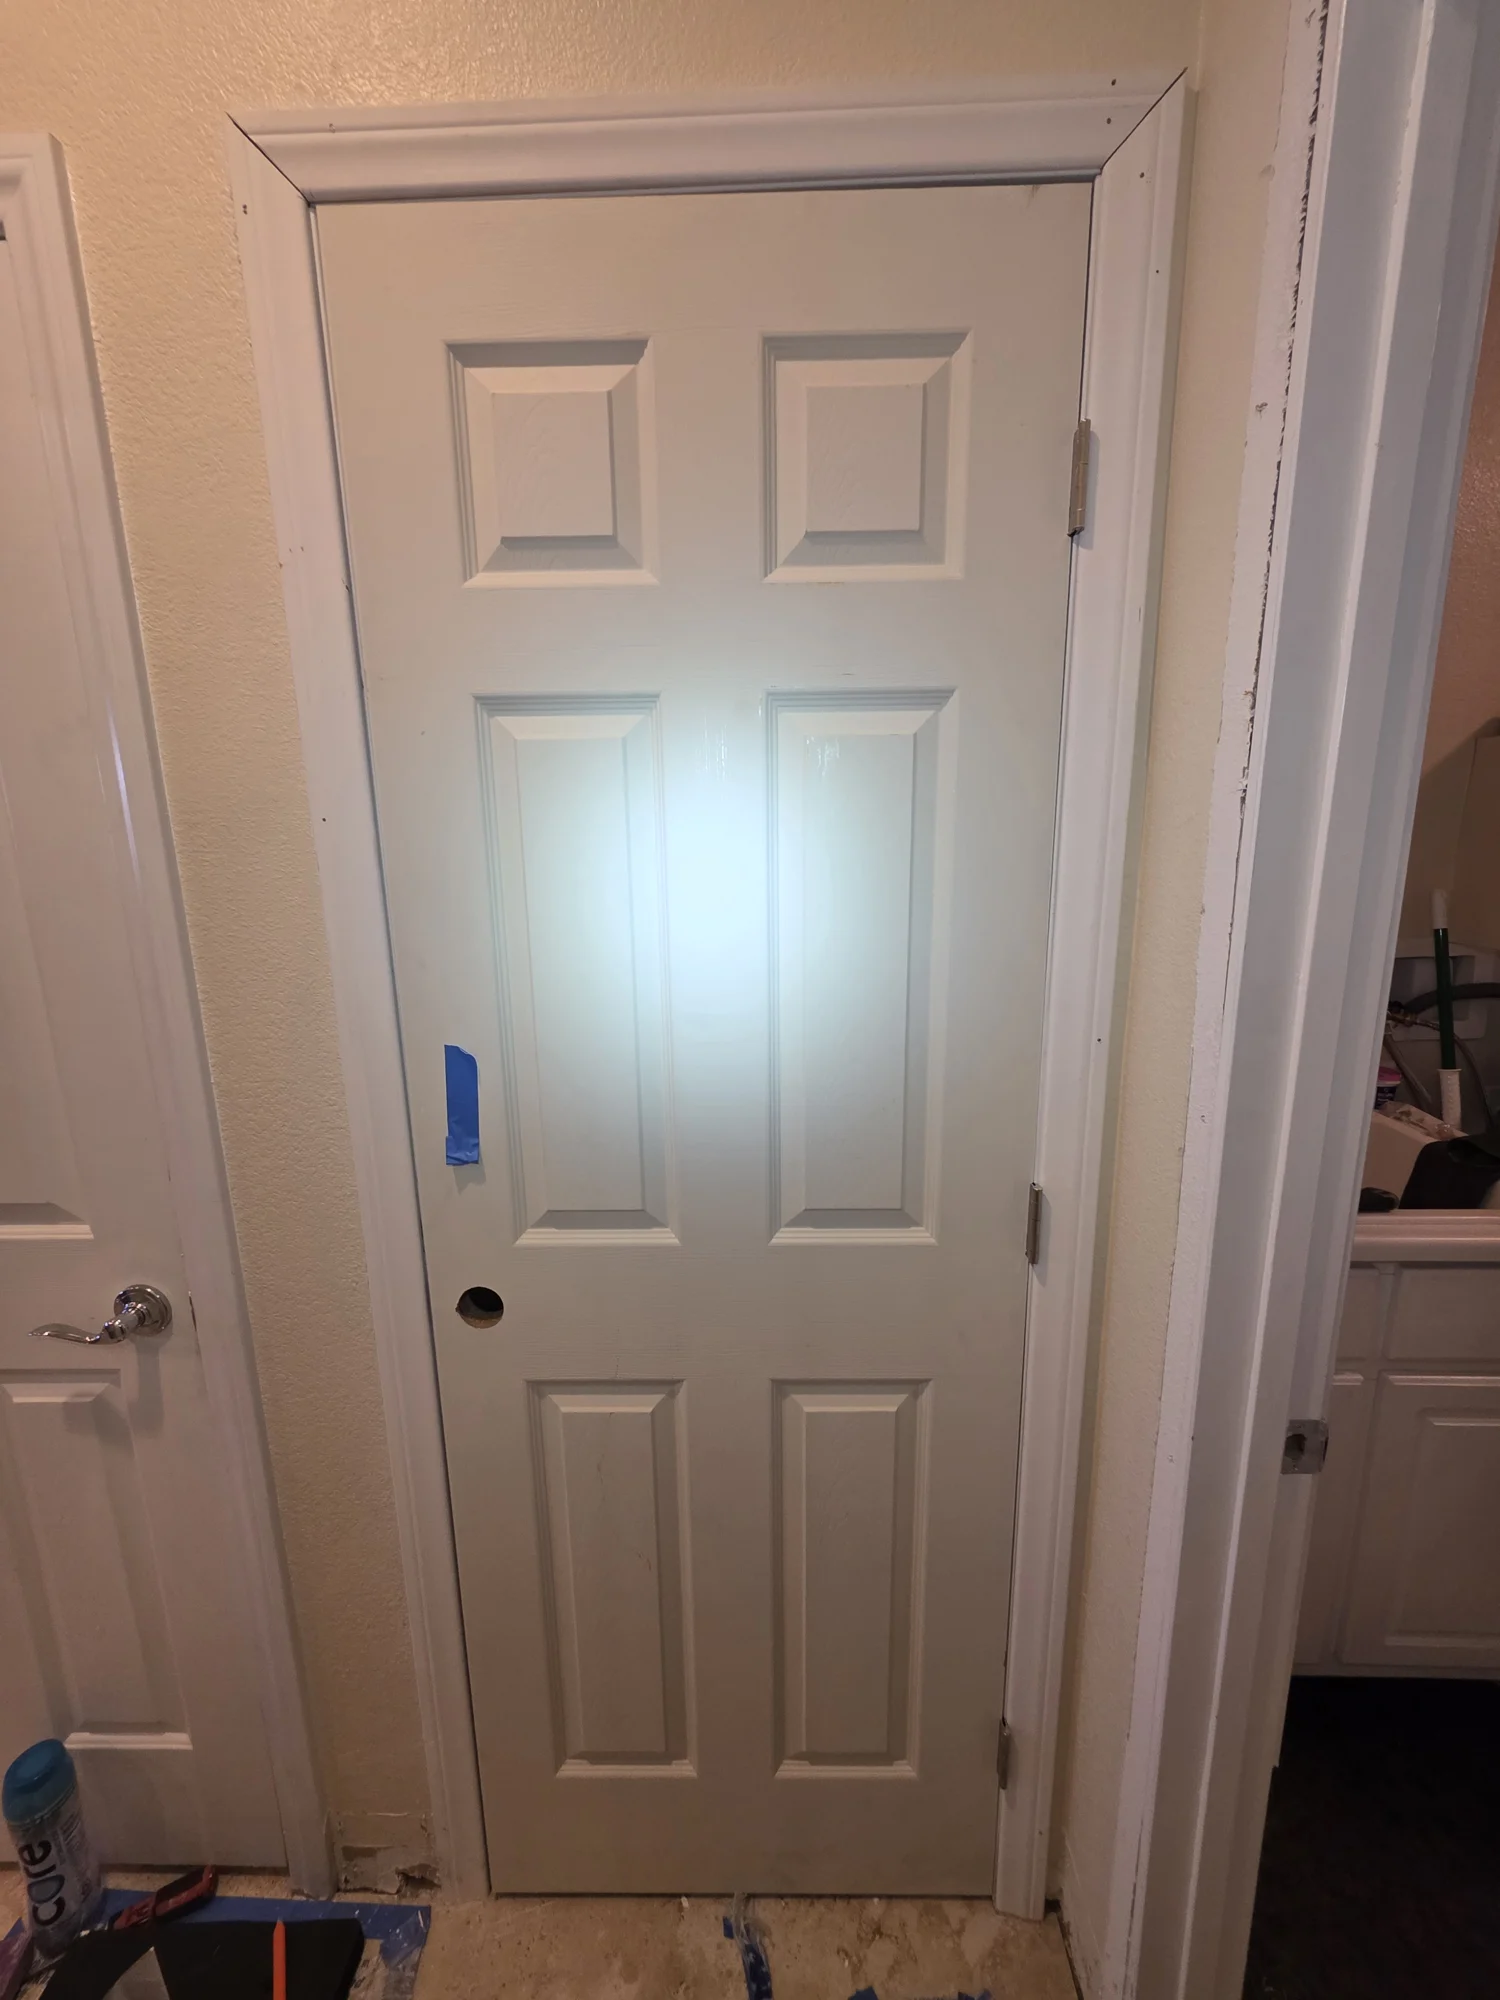
Door finish preparation
The fitted closet door and trim during finish preparation.
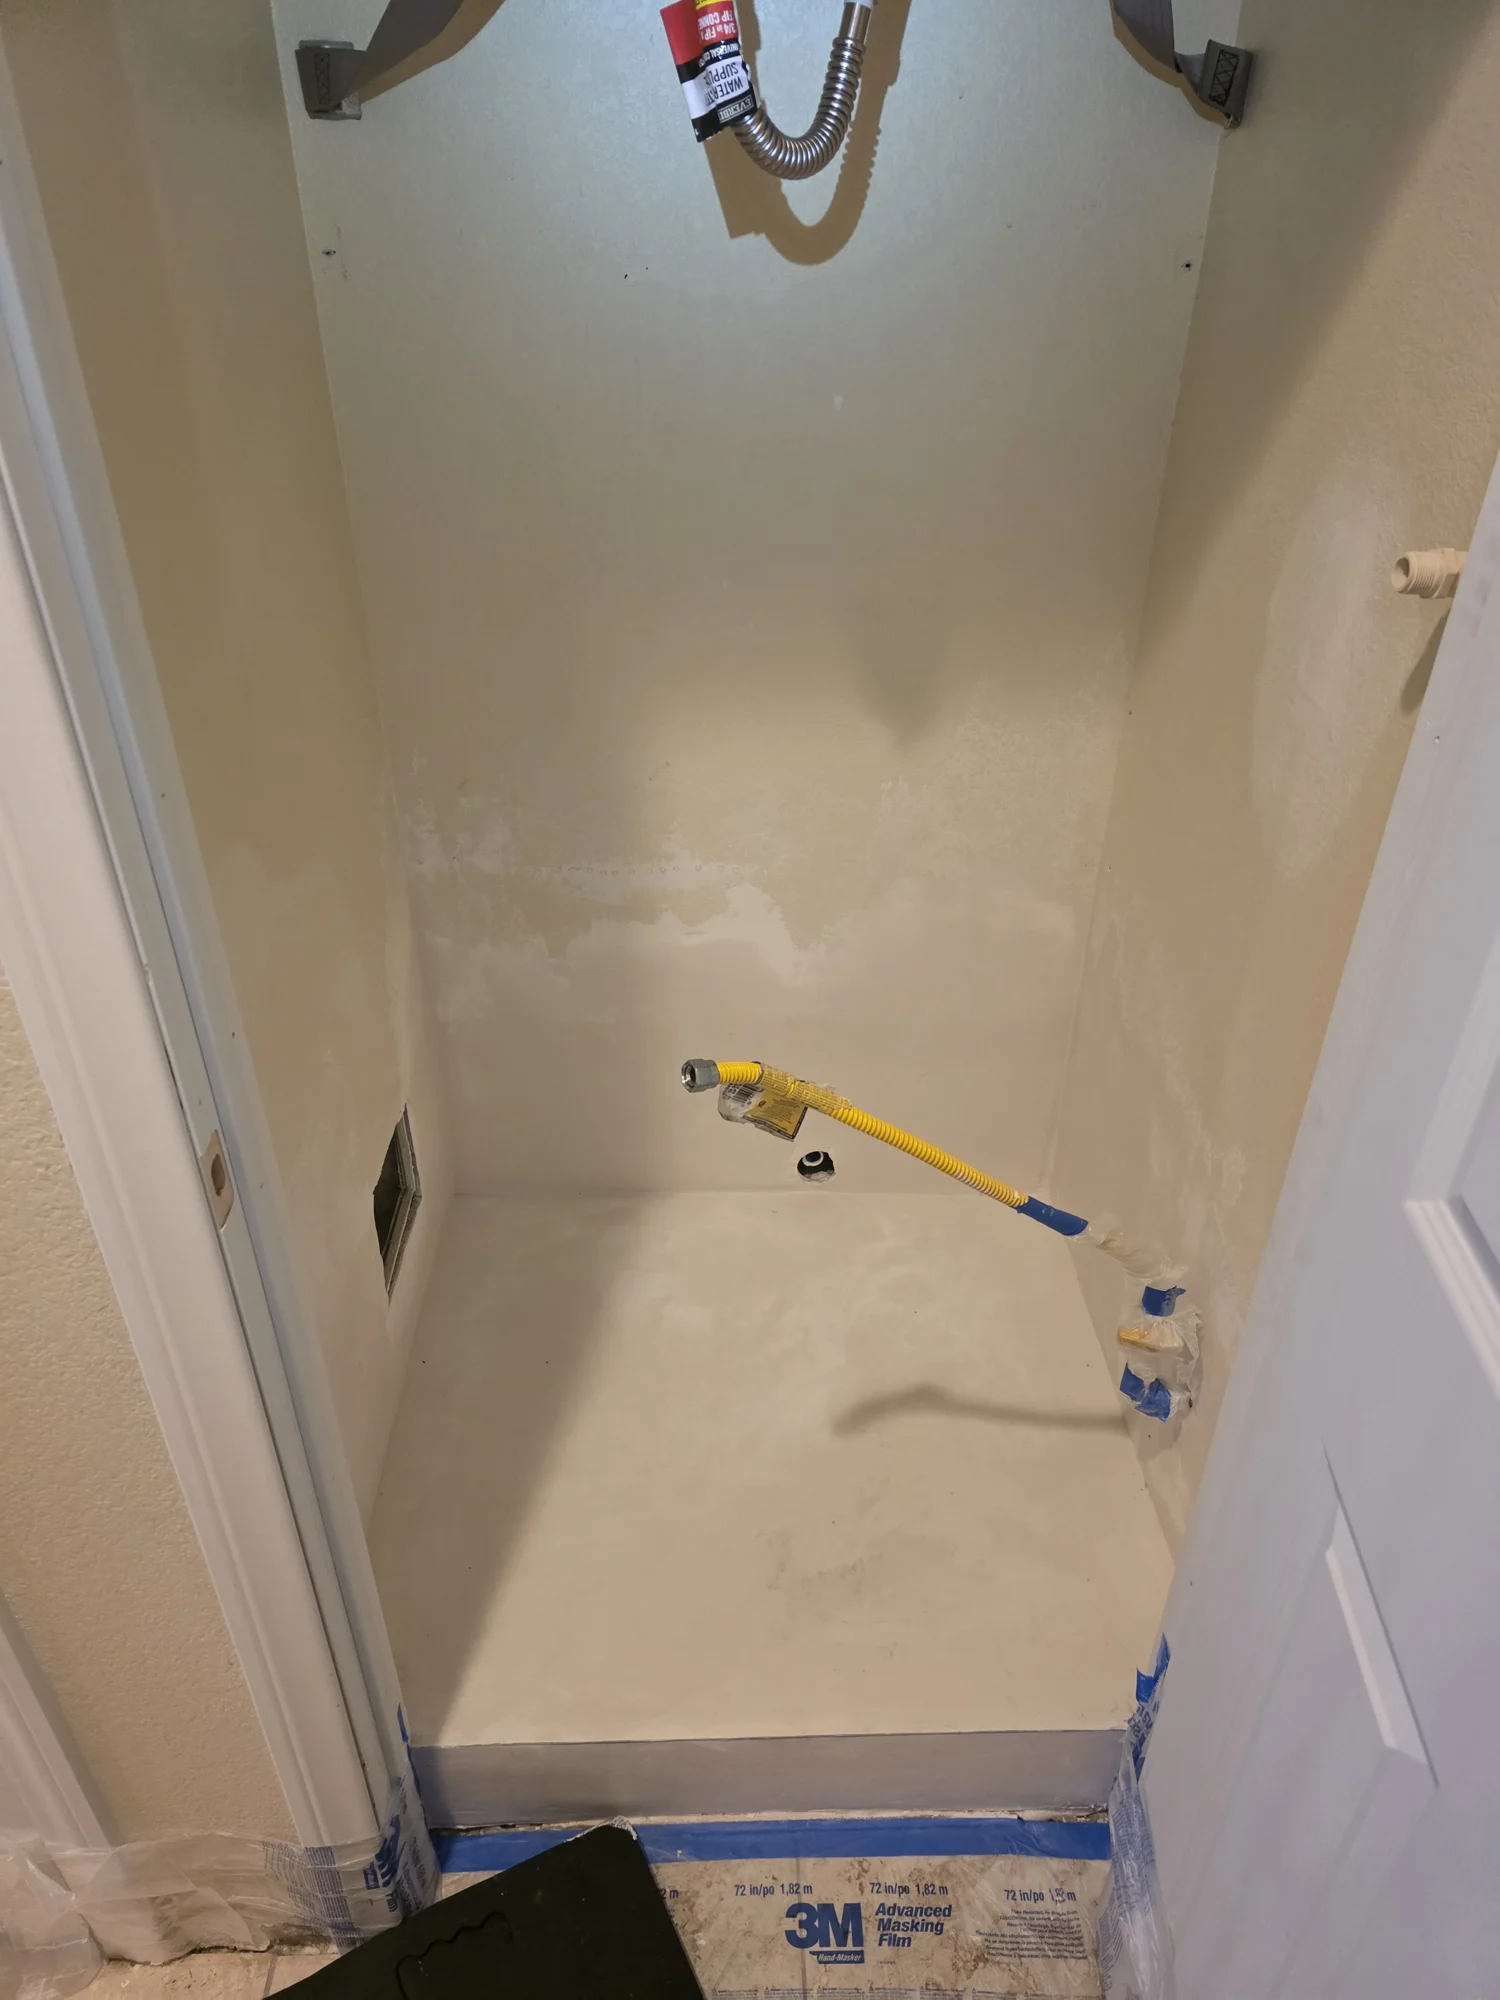
Platform and wall finish detail
A closer view of the closet platform and adjoining wall surfaces.
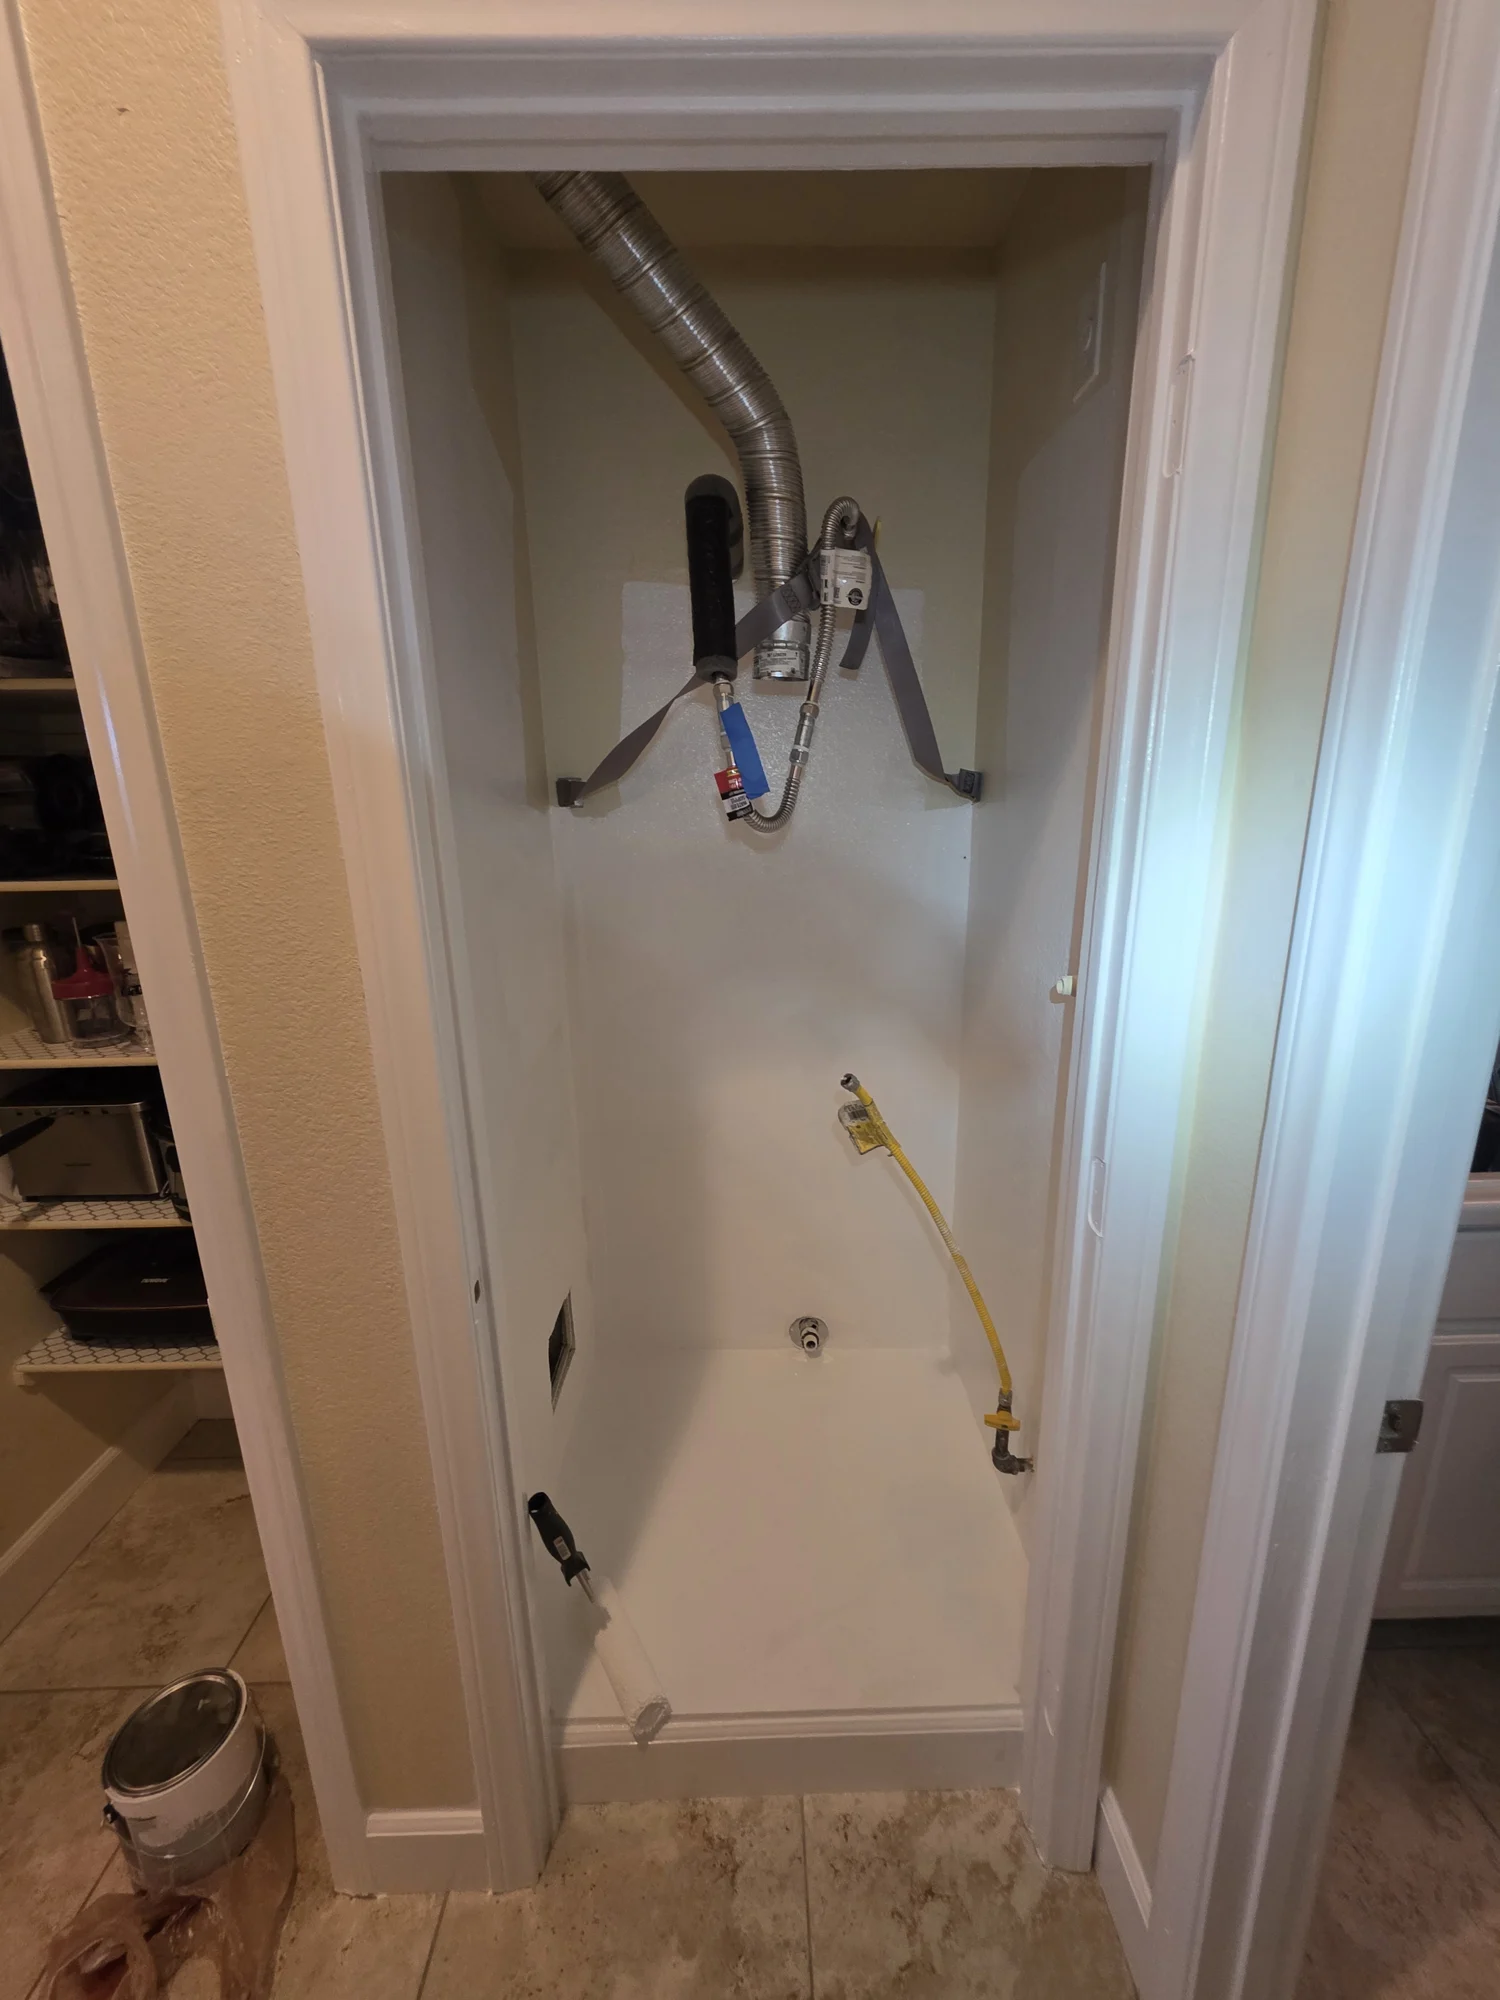
Finished closet interior
The repaired closet interior, finished platform and surrounding trim.
Completion walkthrough
A walkthrough of the finished doorway, closet trim and adjoining area.
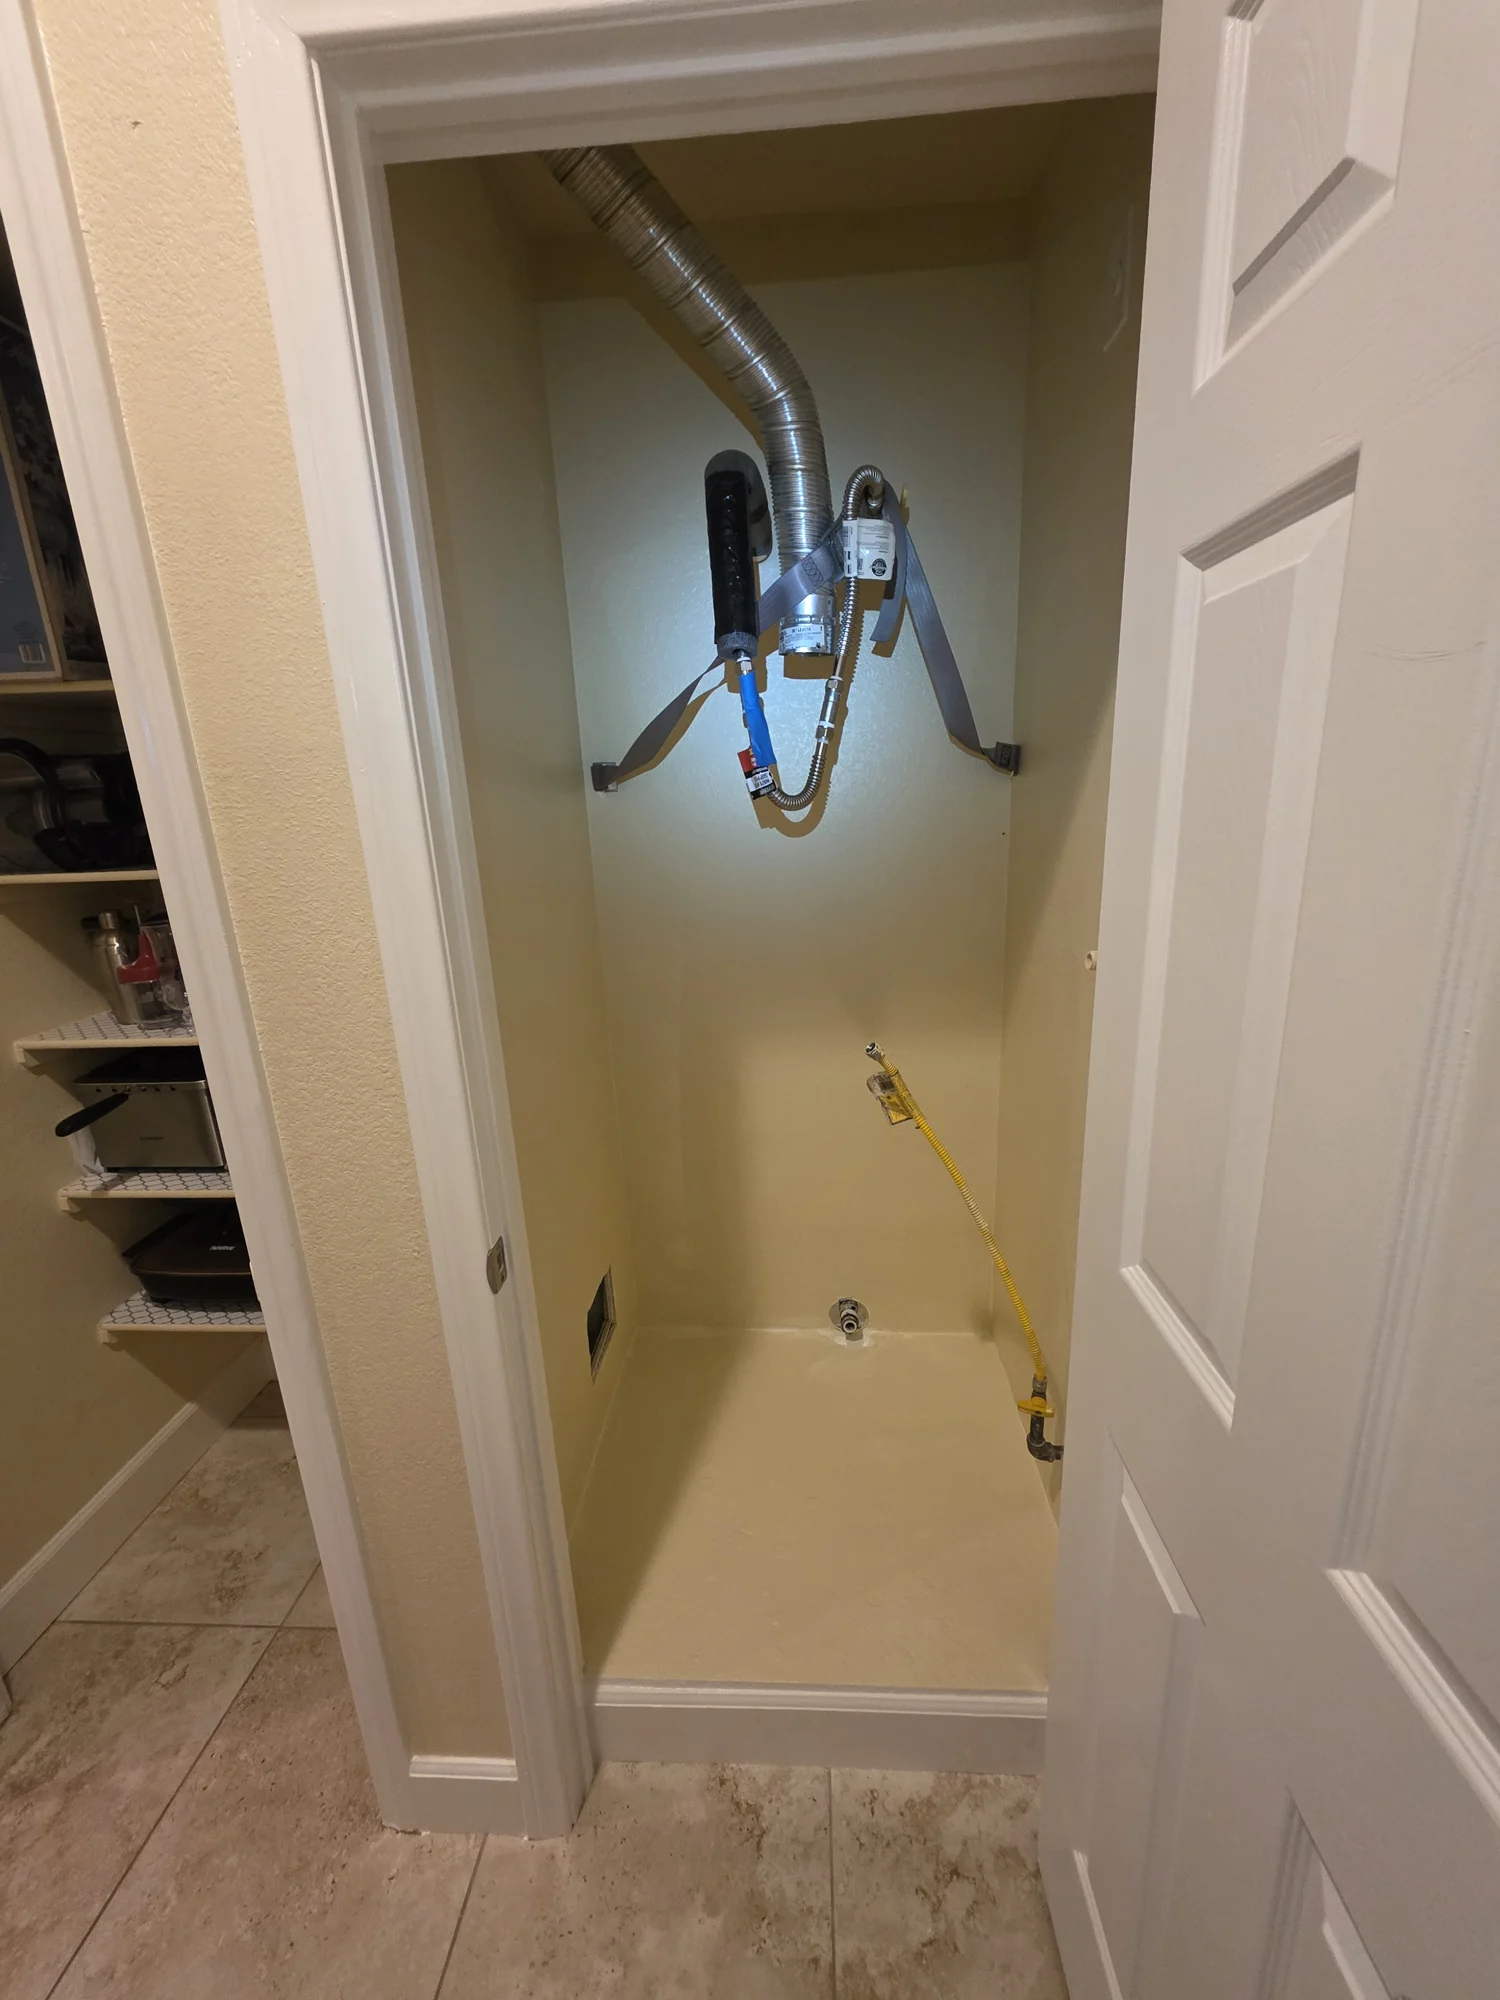
Completed closet and doorway
The closet interior and door trim at the end of the selected project sequence.
HAVE A SIMILAR PROPERTY CONCERN?