Mold remediation projects / Kitchen sink-base repair & mold remediation
PROJECT PHOTOGRAPHS
Kitchen sink-base repair & mold remediation.
From concealed cabinet damage to the completed kitchen repair.
← All mold remediation projectsINSIDE THE PROJECT
Opening up the source of the damage.
The sequence follows the sink cabinet and adjacent wall through containment, removal and access to concealed materials. Equipment views document the work area before the later repair.
A complete project sequence
Sixteen photographs and three videos follow the initial condition, containment, cabinet and wall removal, drying, and the repaired sink base.
See the finished kitchen
The final video walks through the repaired sink and cabinet interior.
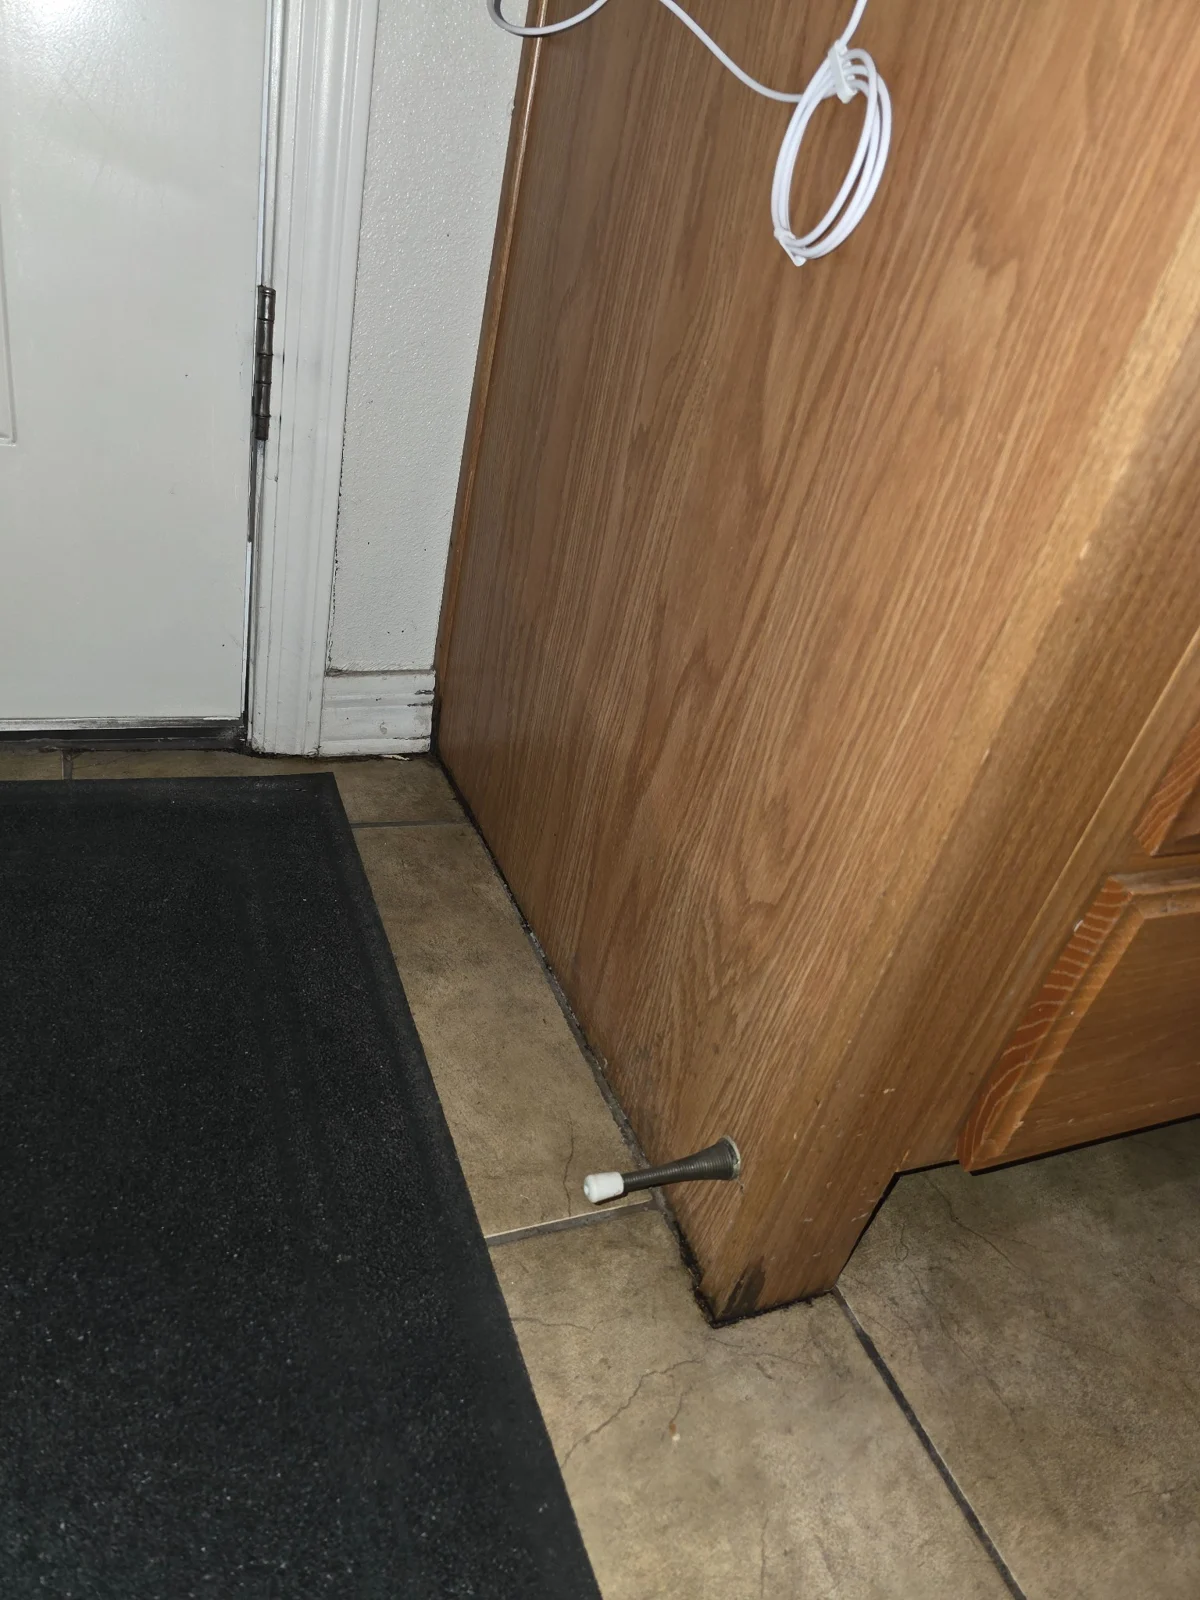 ↗
01 · Initial cabinet condition
The cabinet end and surrounding floor before work.
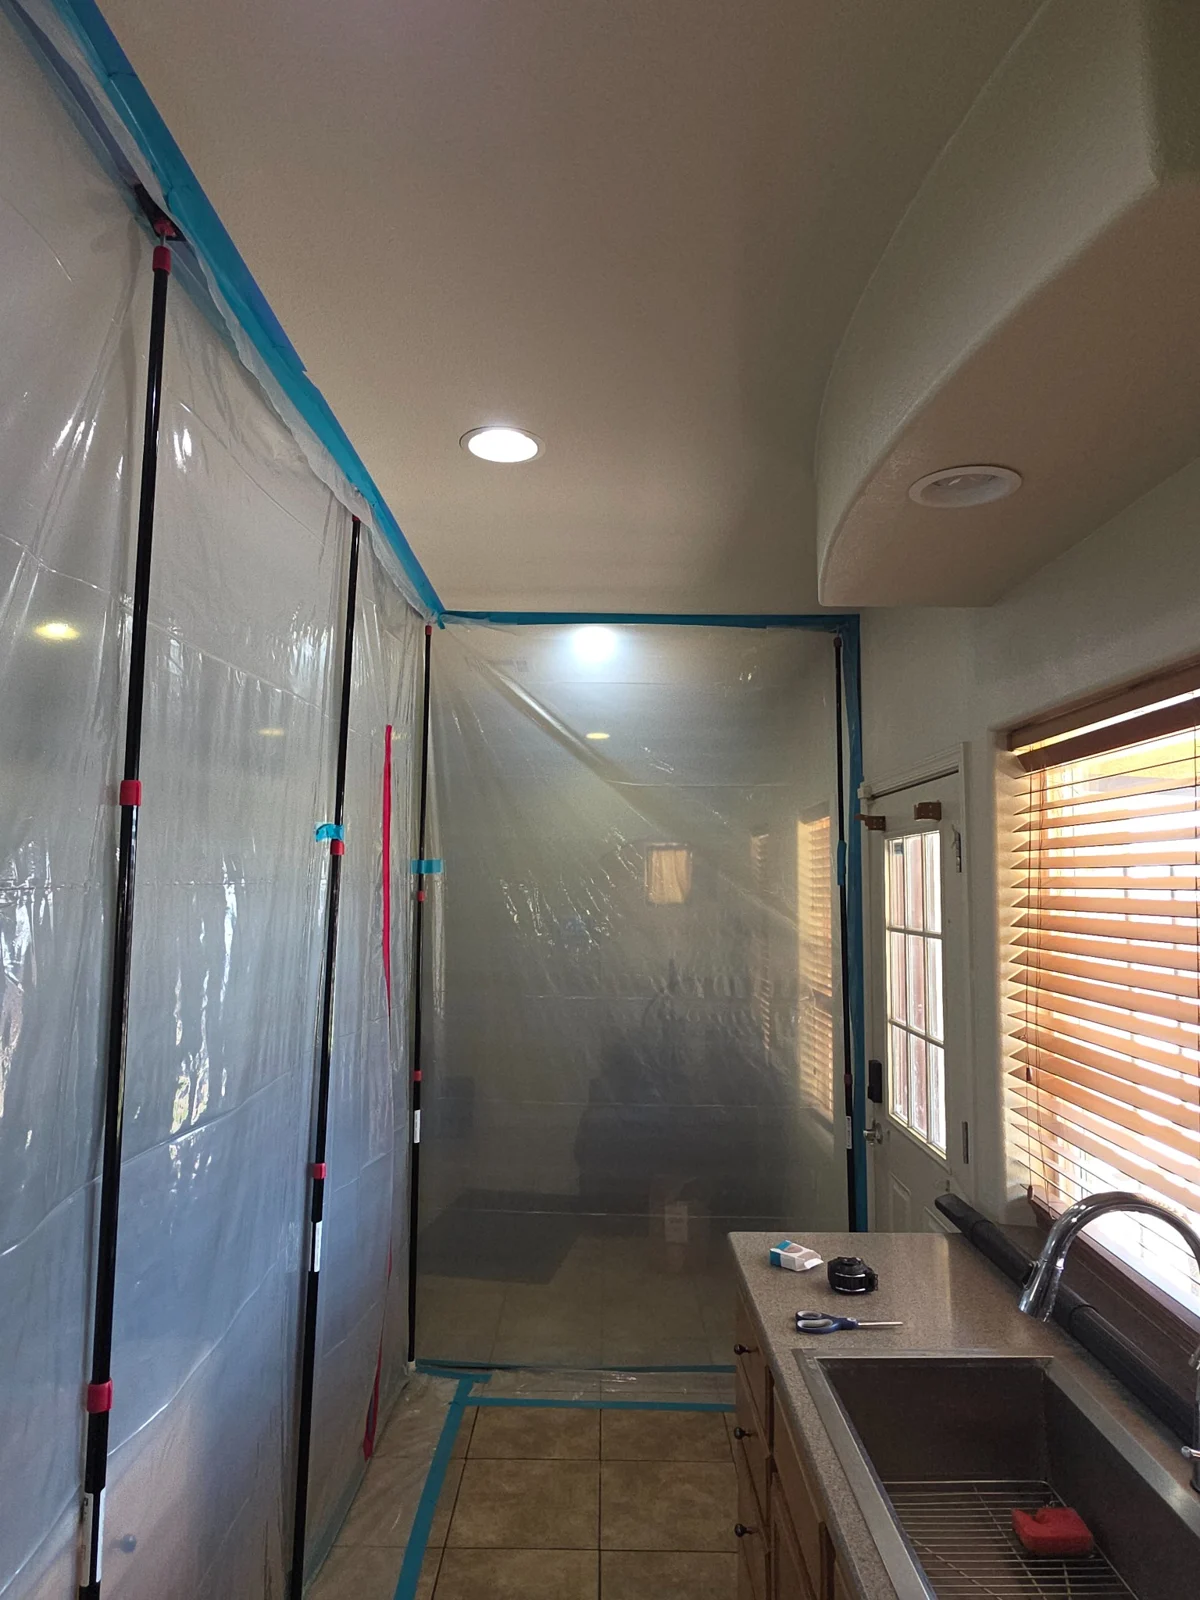 ↗
02 · Kitchen containment
Clear plastic separates the kitchen work area.
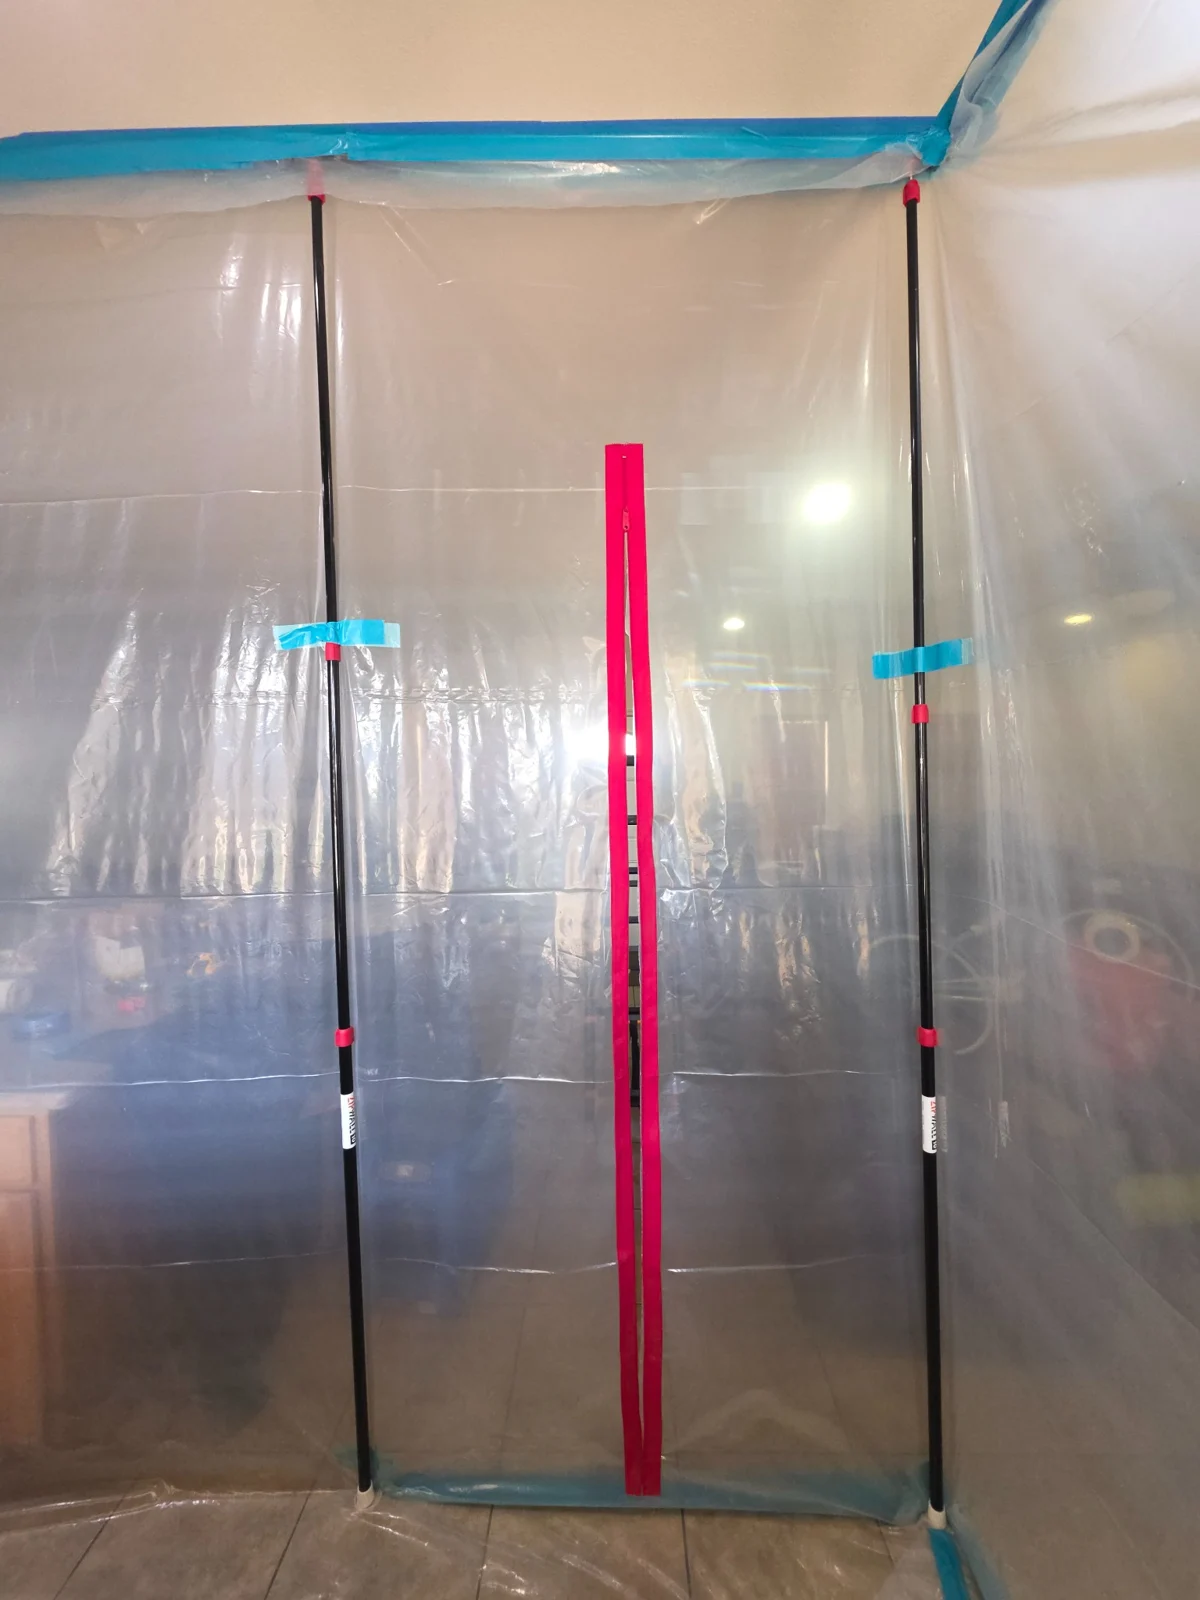 ↗
03 · Zippered access
A zippered opening provides access through the barrier.
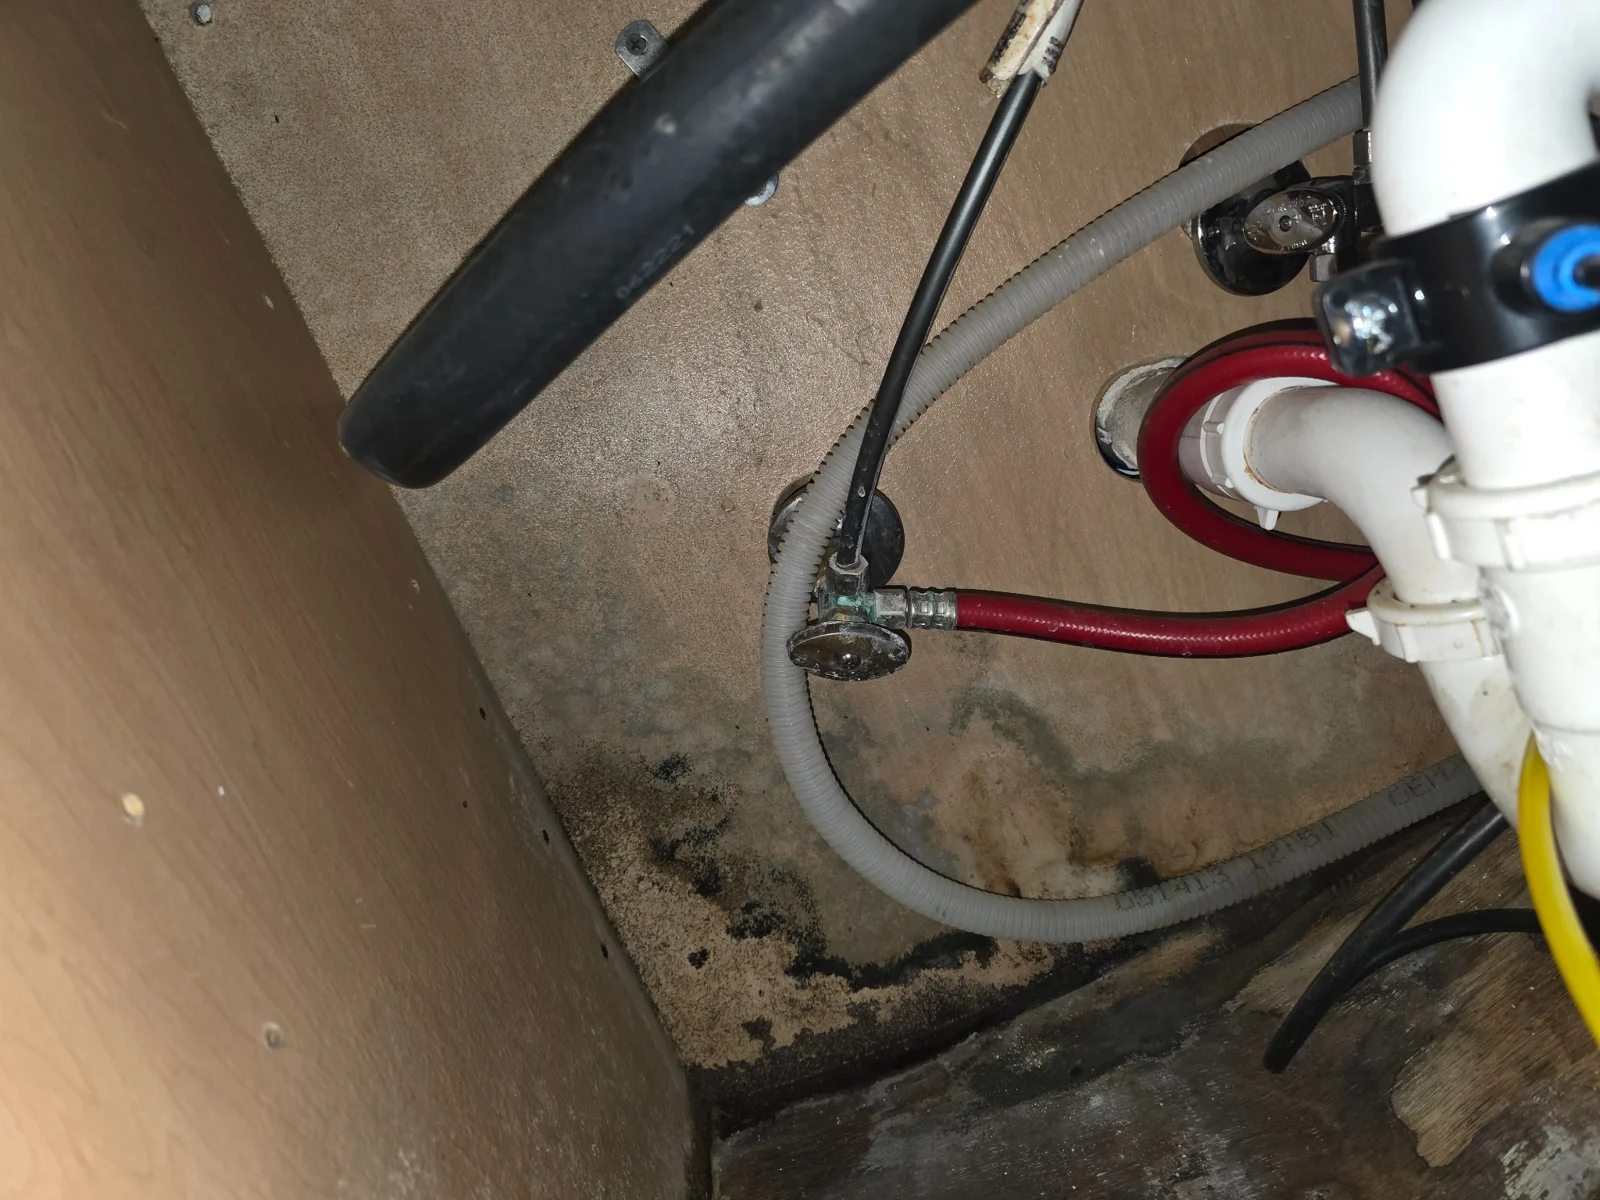 ↗
04 · Damage beneath the sink
Discoloration and deterioration around the sink plumbing.
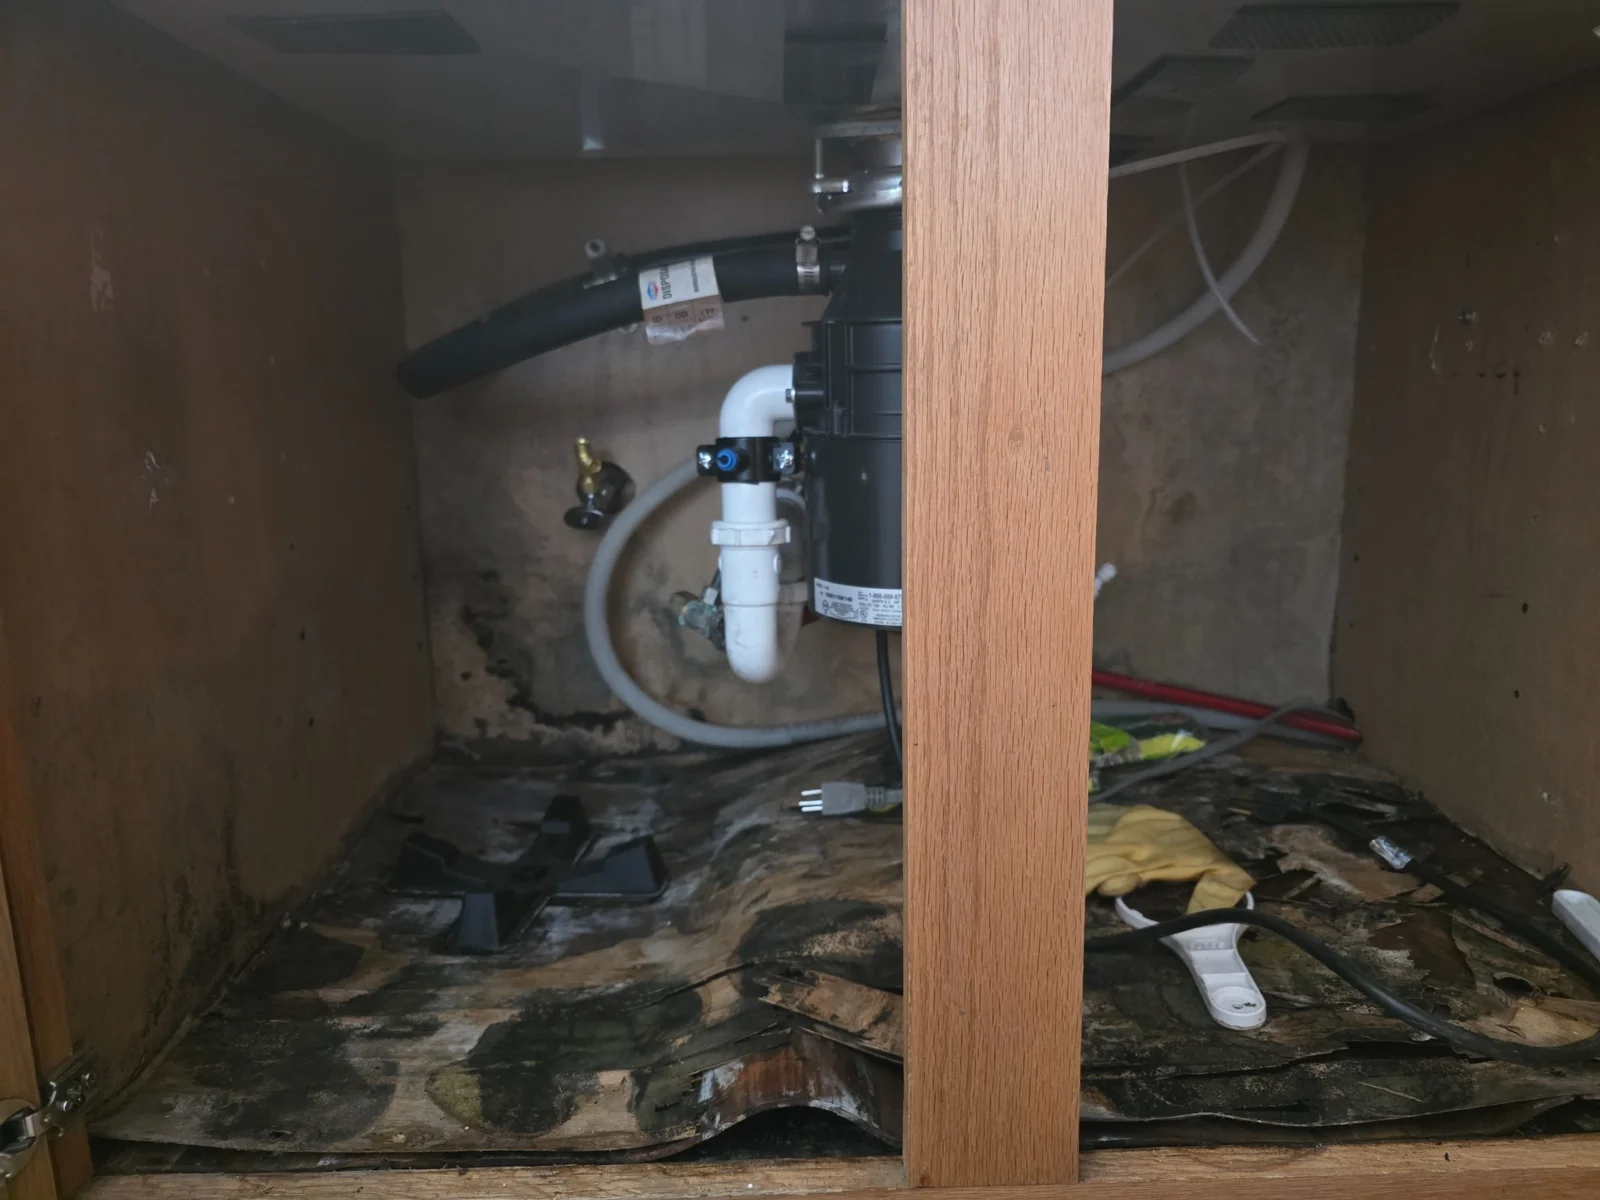 ↗
05 · Cabinet interior before removal
The sink-base interior before cabinet removal.
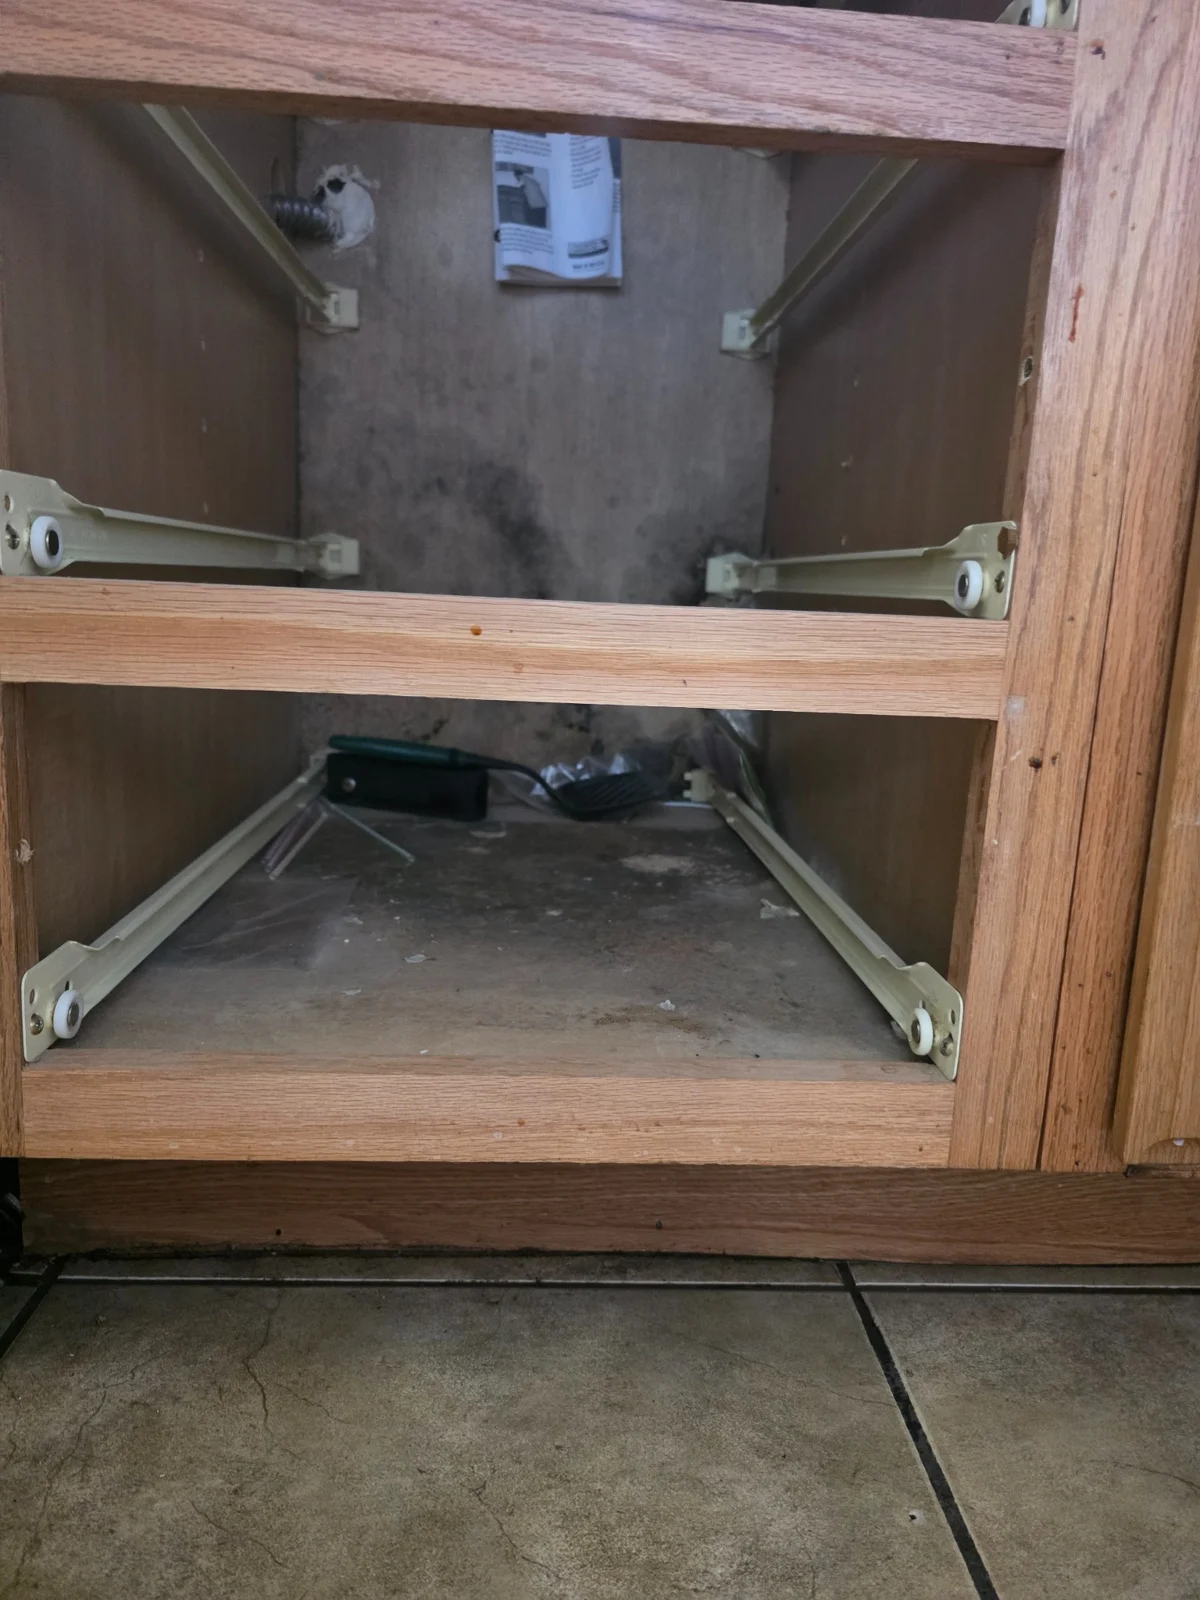 ↗
06 · Preparing the sink base
The cabinet face and interior during preparation for removal.
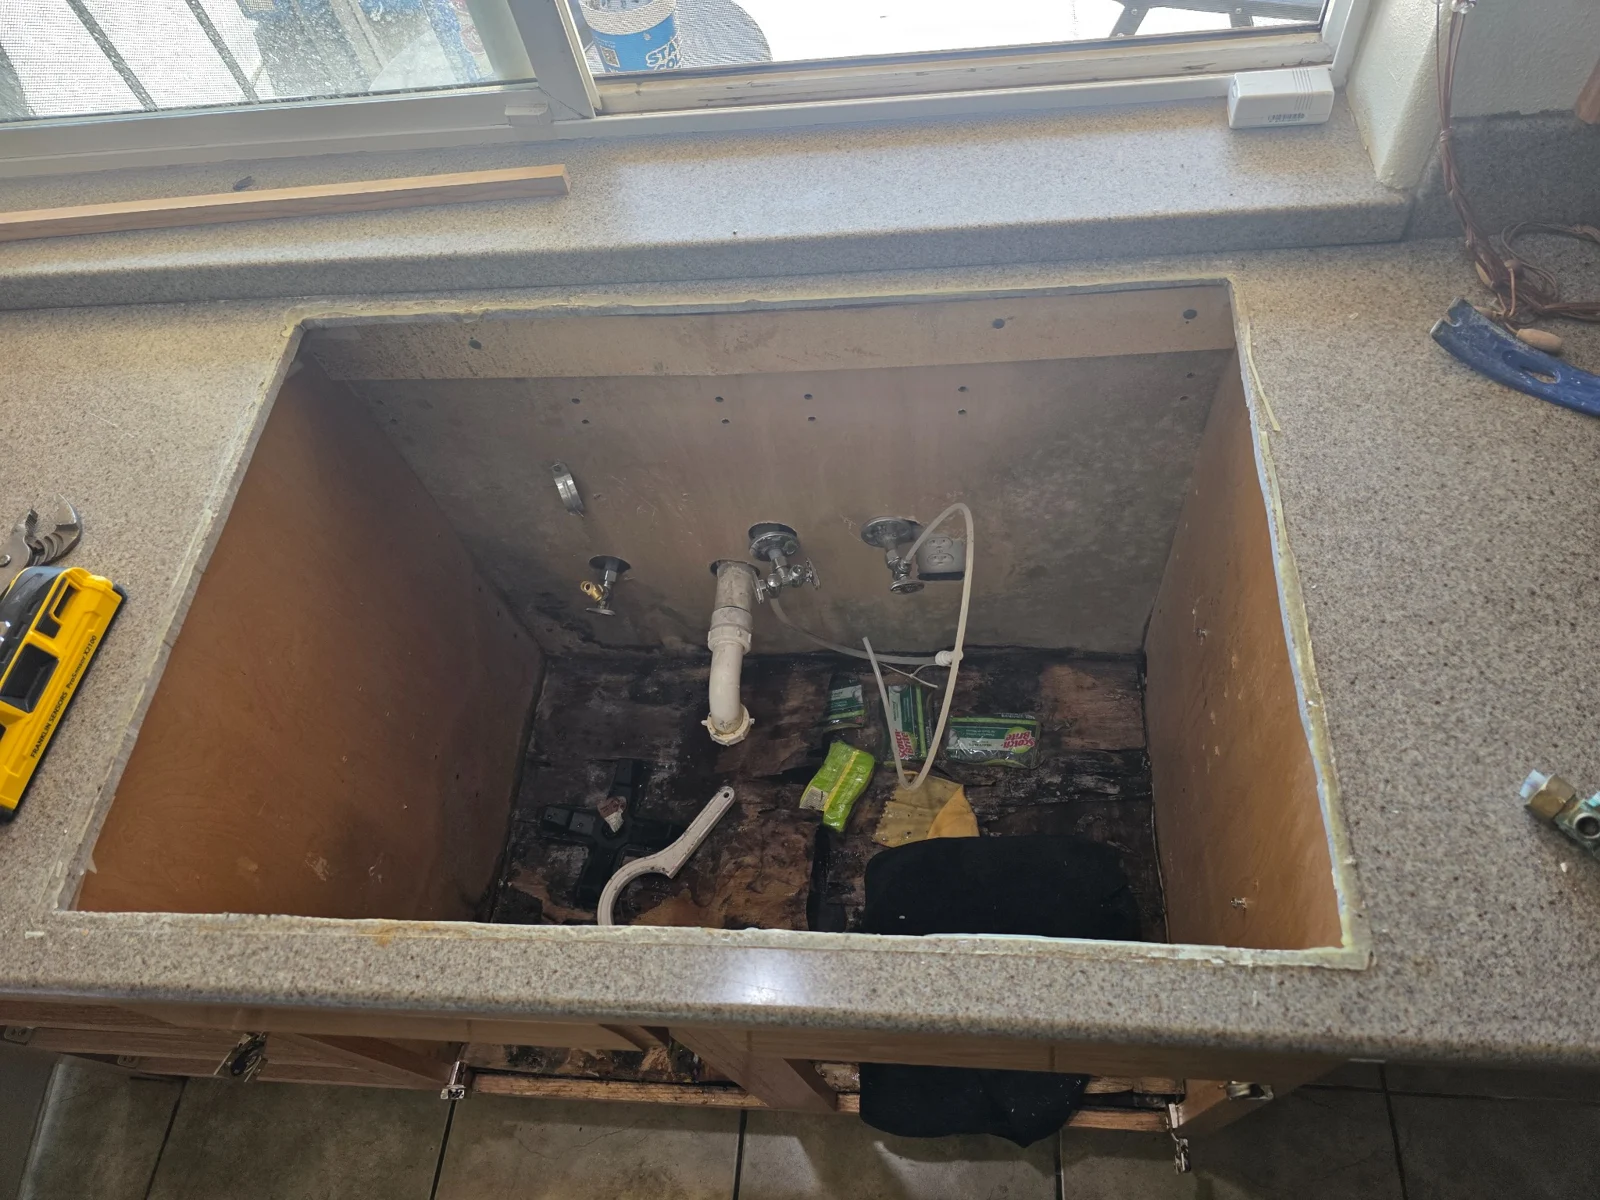 ↗
07 · Sink removed for access
The sink opening provides access to the cabinet and wall connections.
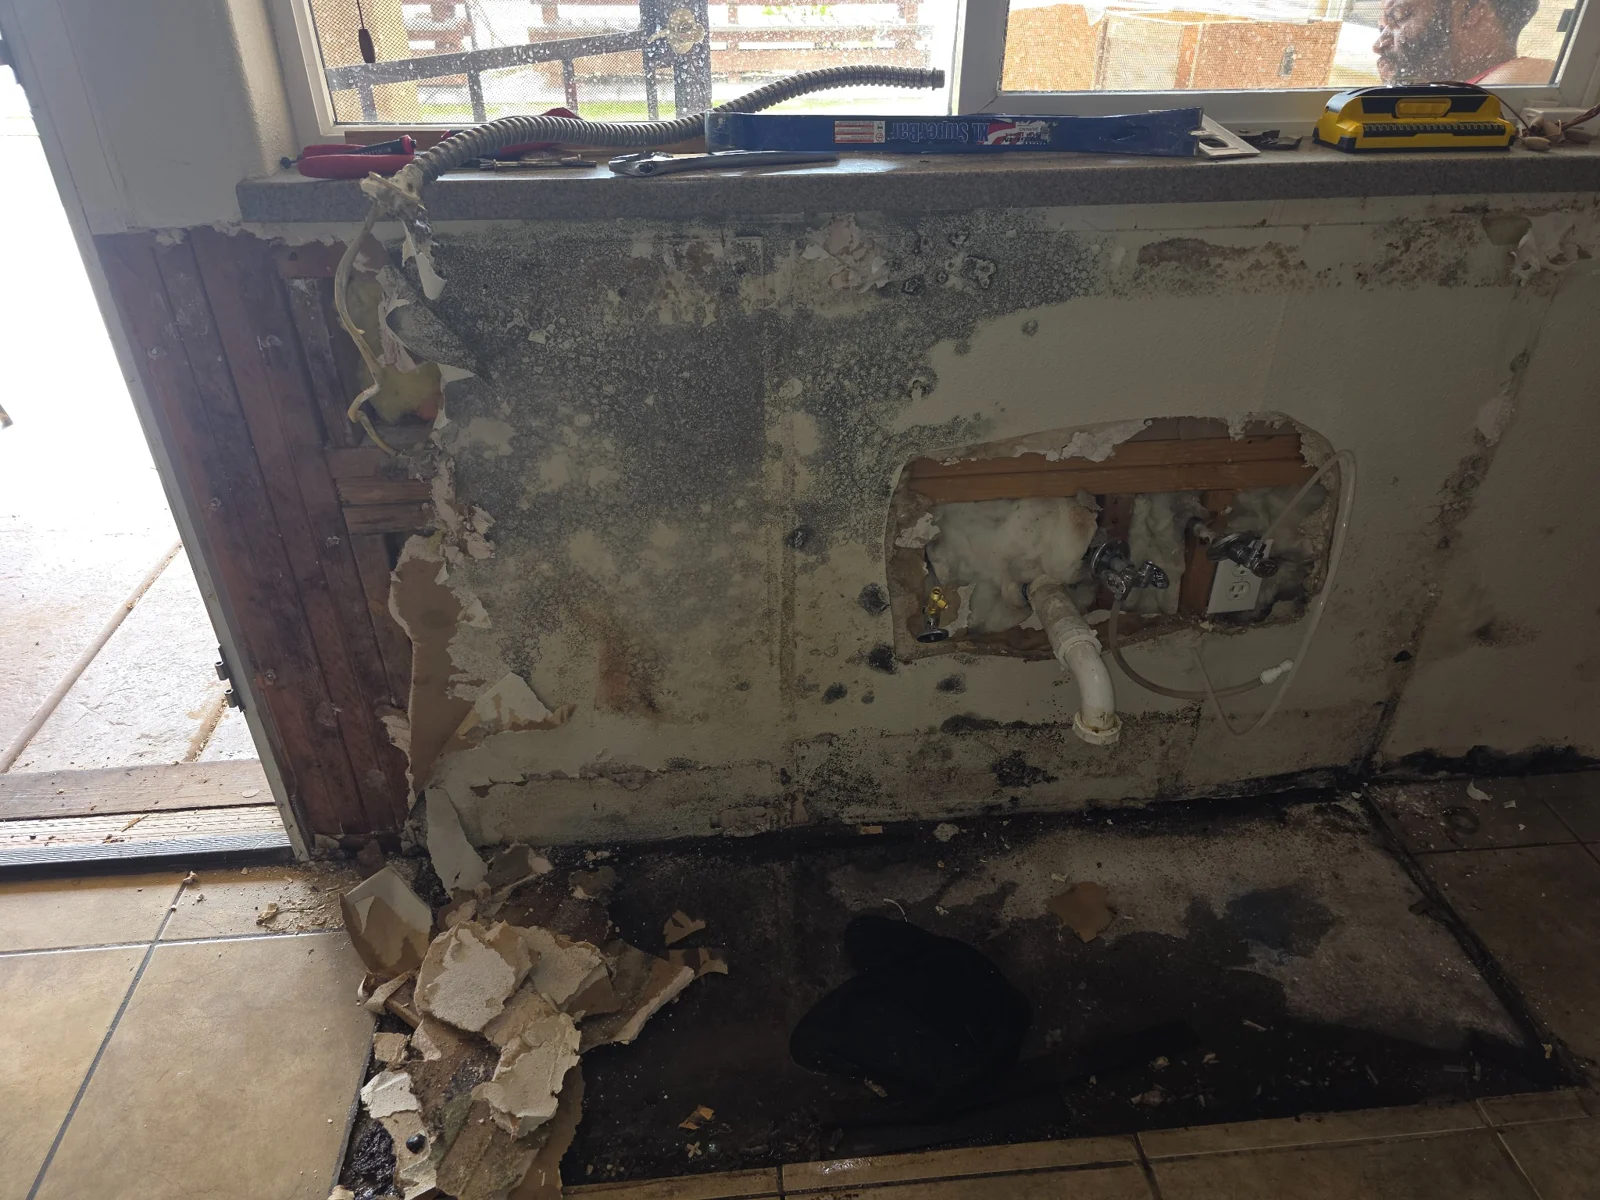 ↗
08 · Wall exposed behind the cabinet
Removing the cabinet reveals the wall surface behind it.
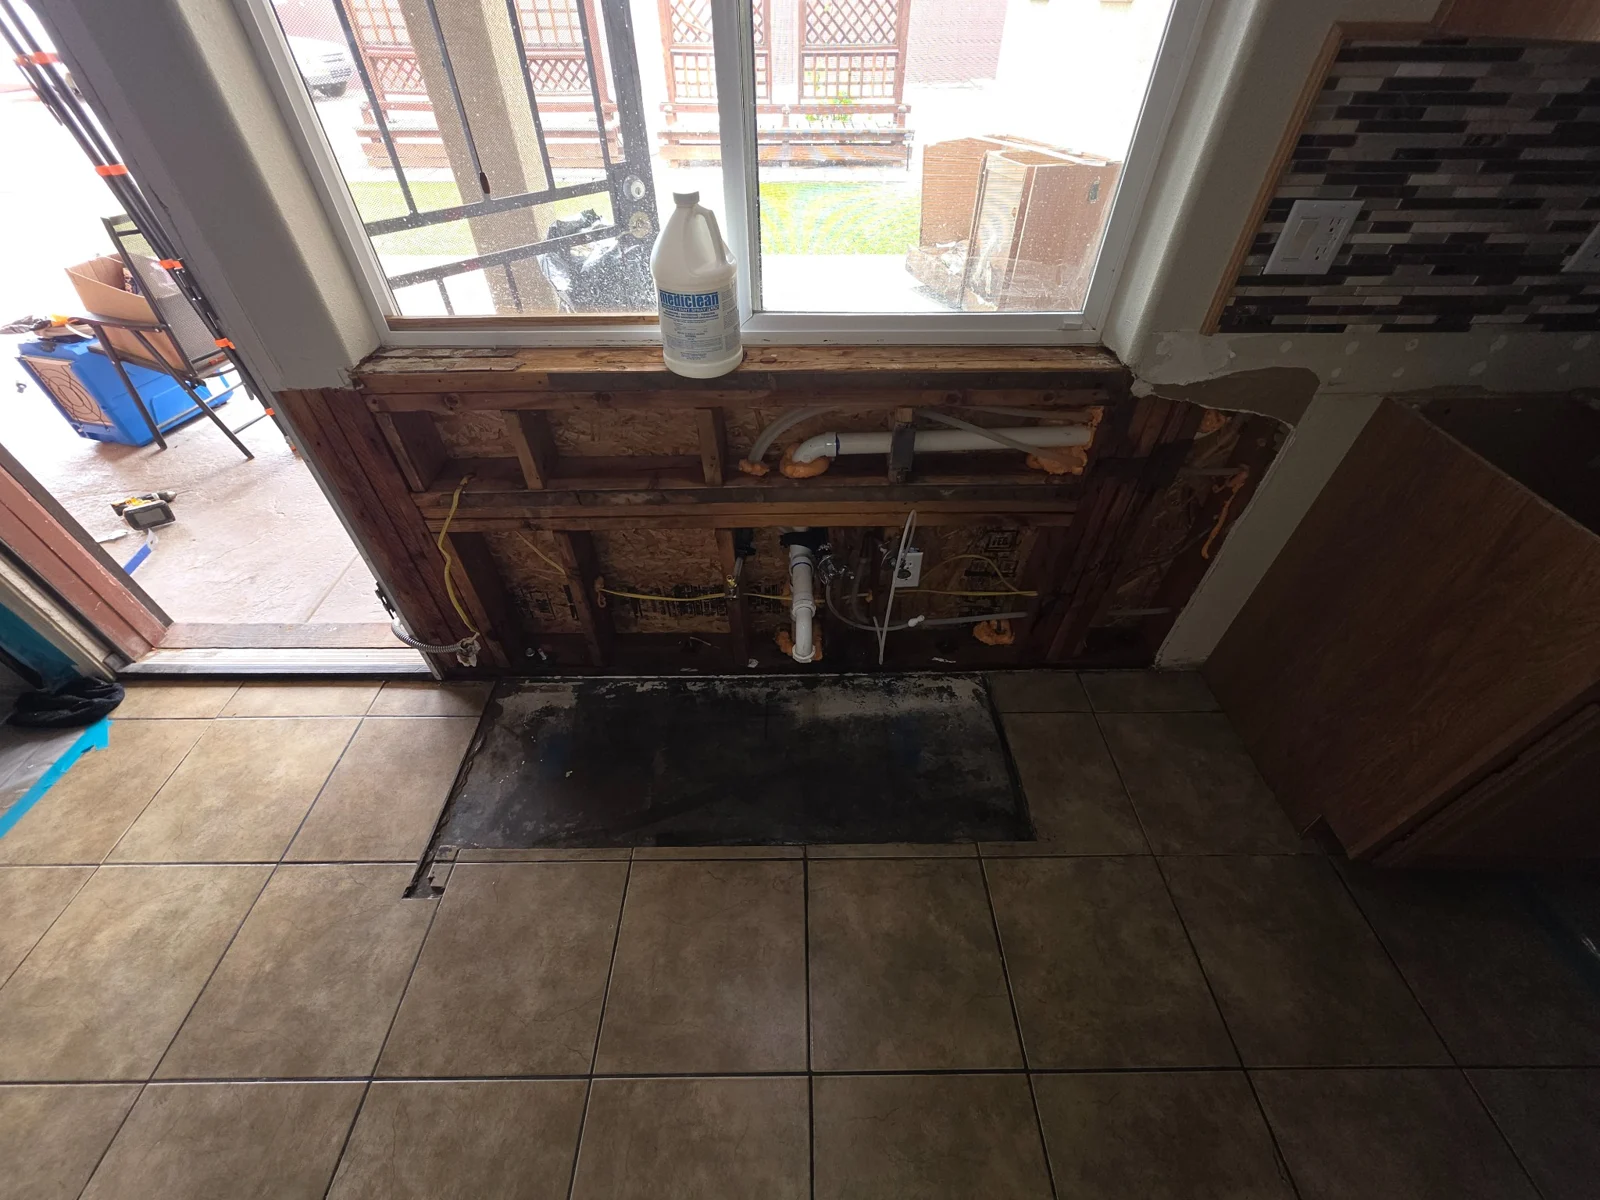 ↗
09 · Opened wall cavity
The opened wall exposes framing and existing plumbing.
10 · Exposed wall walkthrough
Video documentation of the opened wall and plumbing.
11 · Removed cabinet inspection
A closer inspection of the removed sink cabinet.
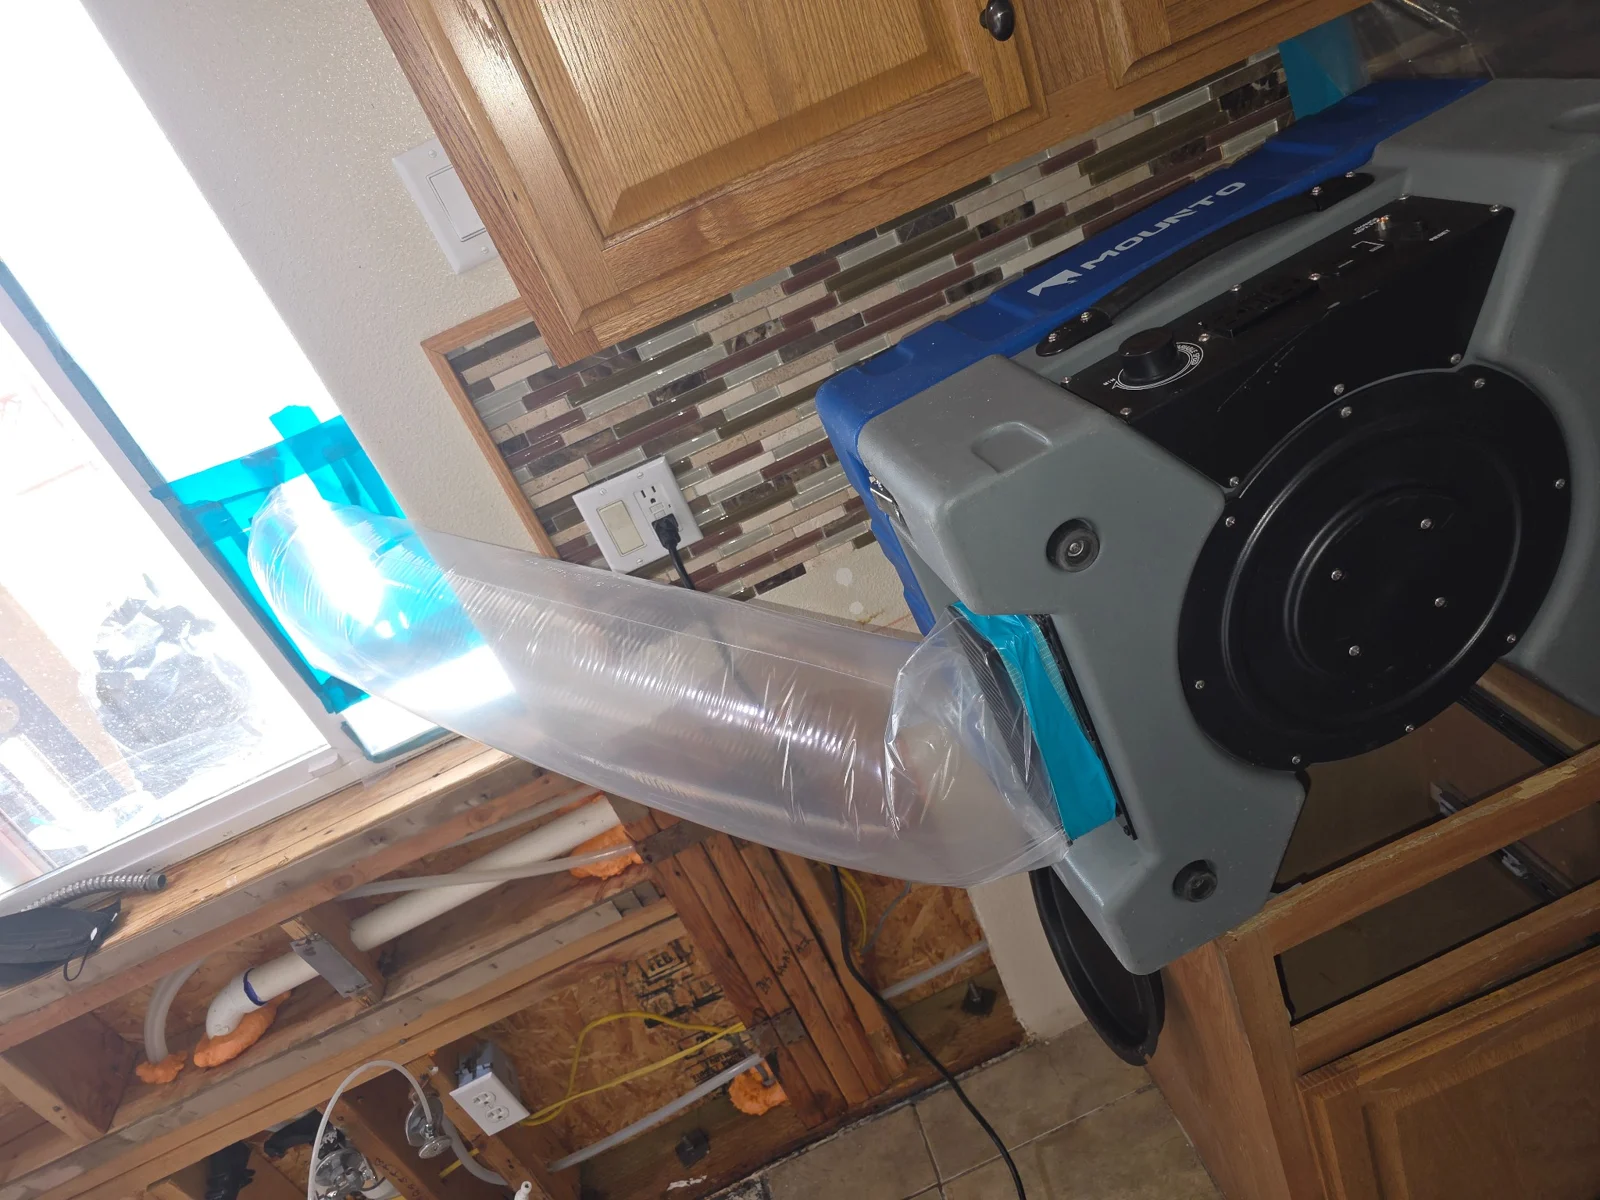 ↗
12 · Air-filtration setup
Air-filtration equipment and ducting positioned in the work area.
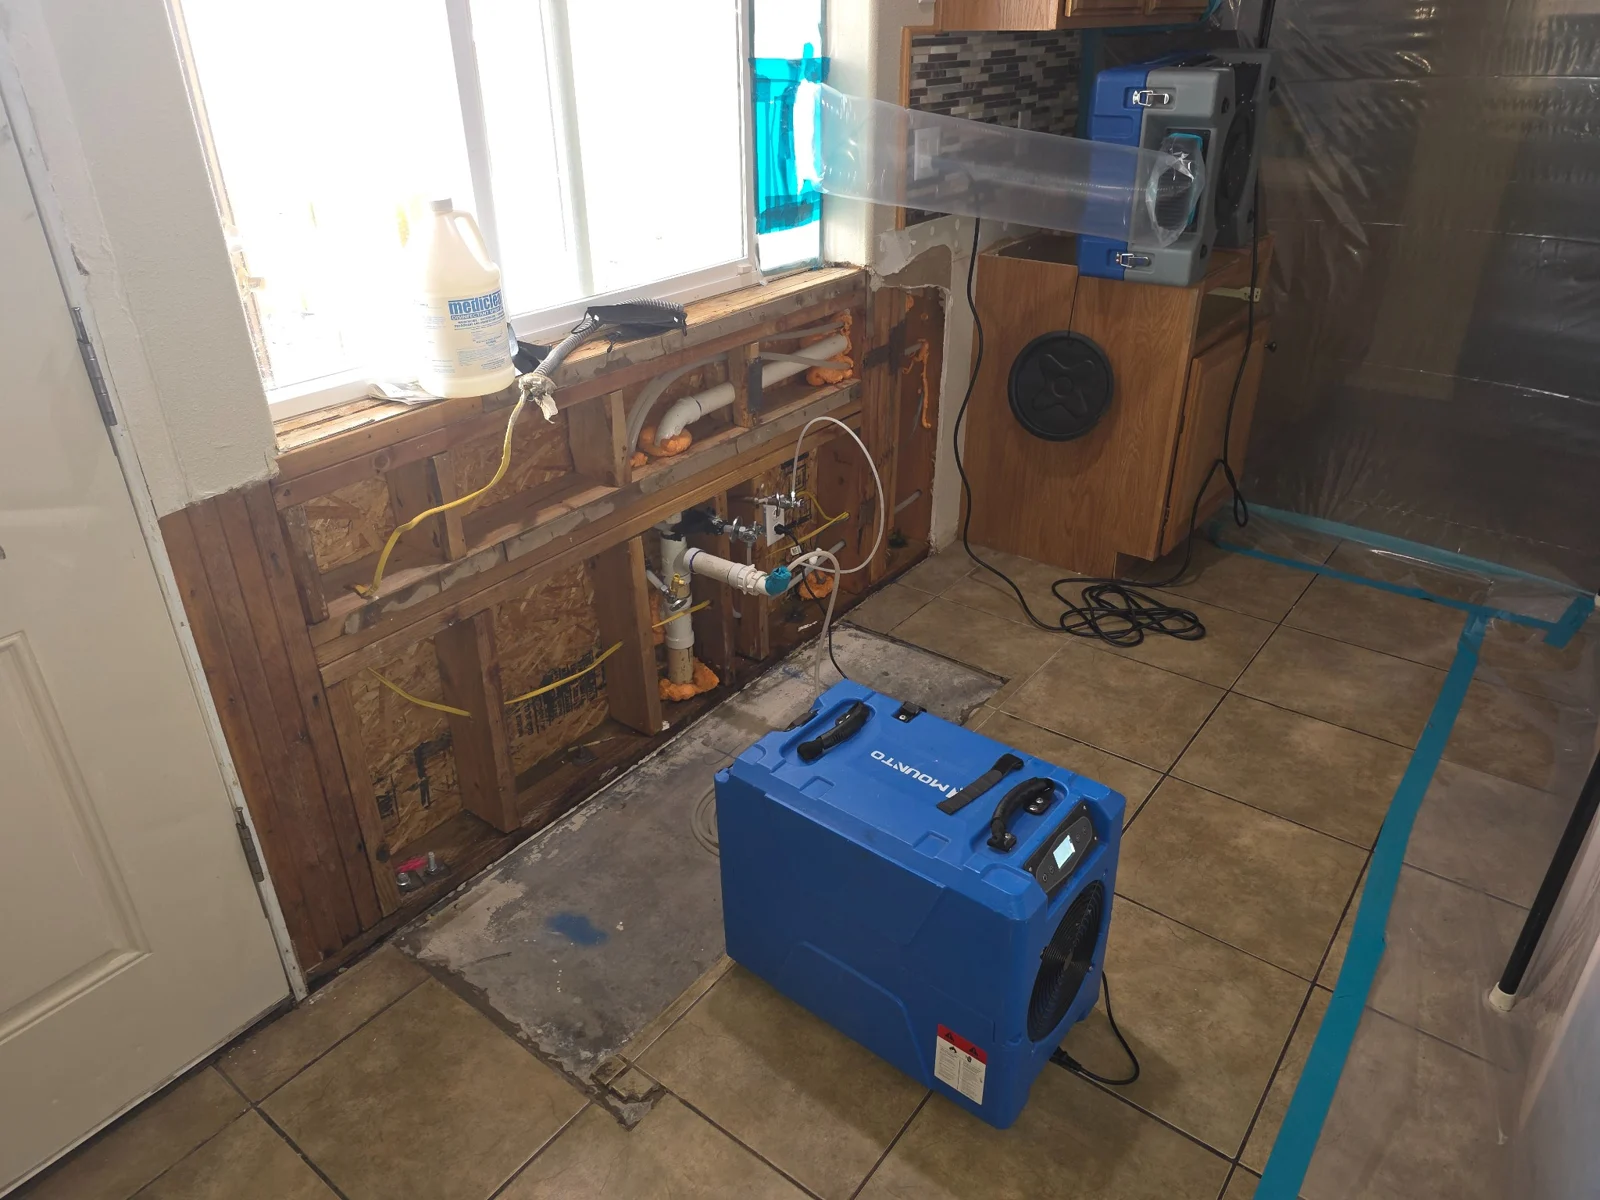 ↗
13 · Drying equipment
Drying equipment alongside the opened wall.
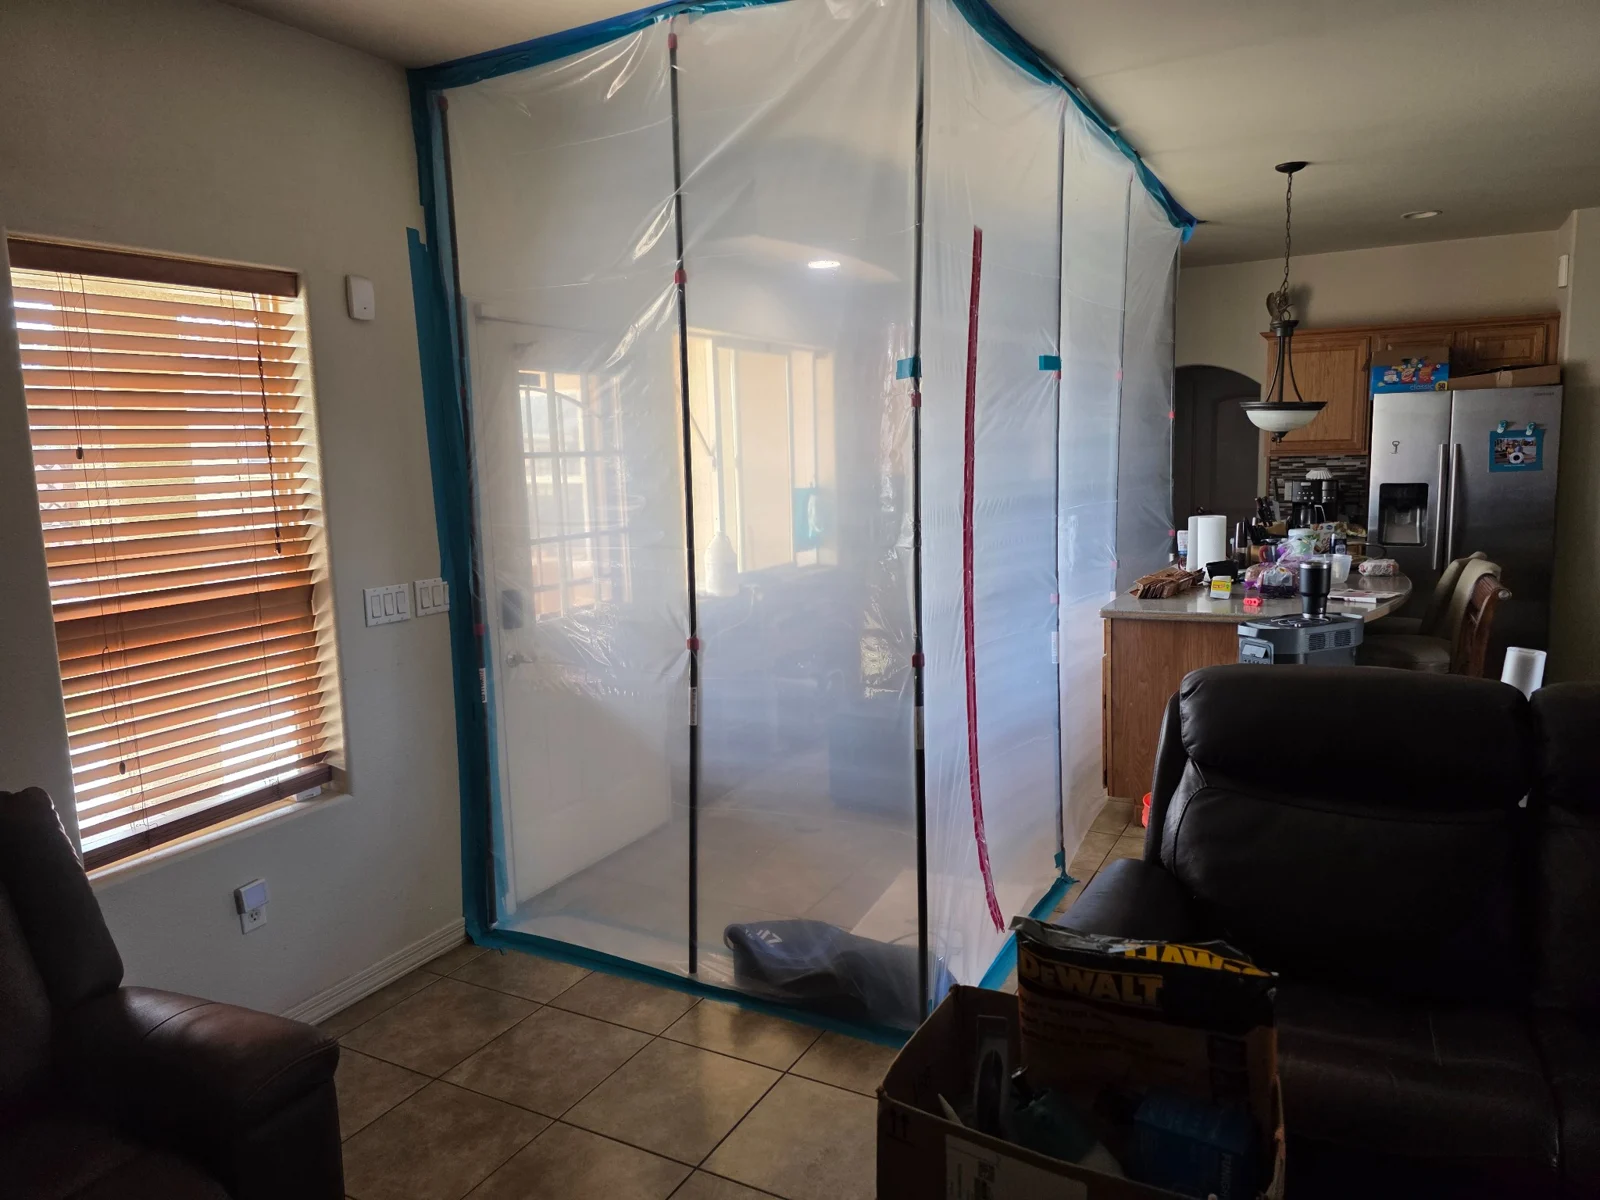 ↗
14 · Protected kitchen work area
A wider view of the plastic barrier around the kitchen work area.
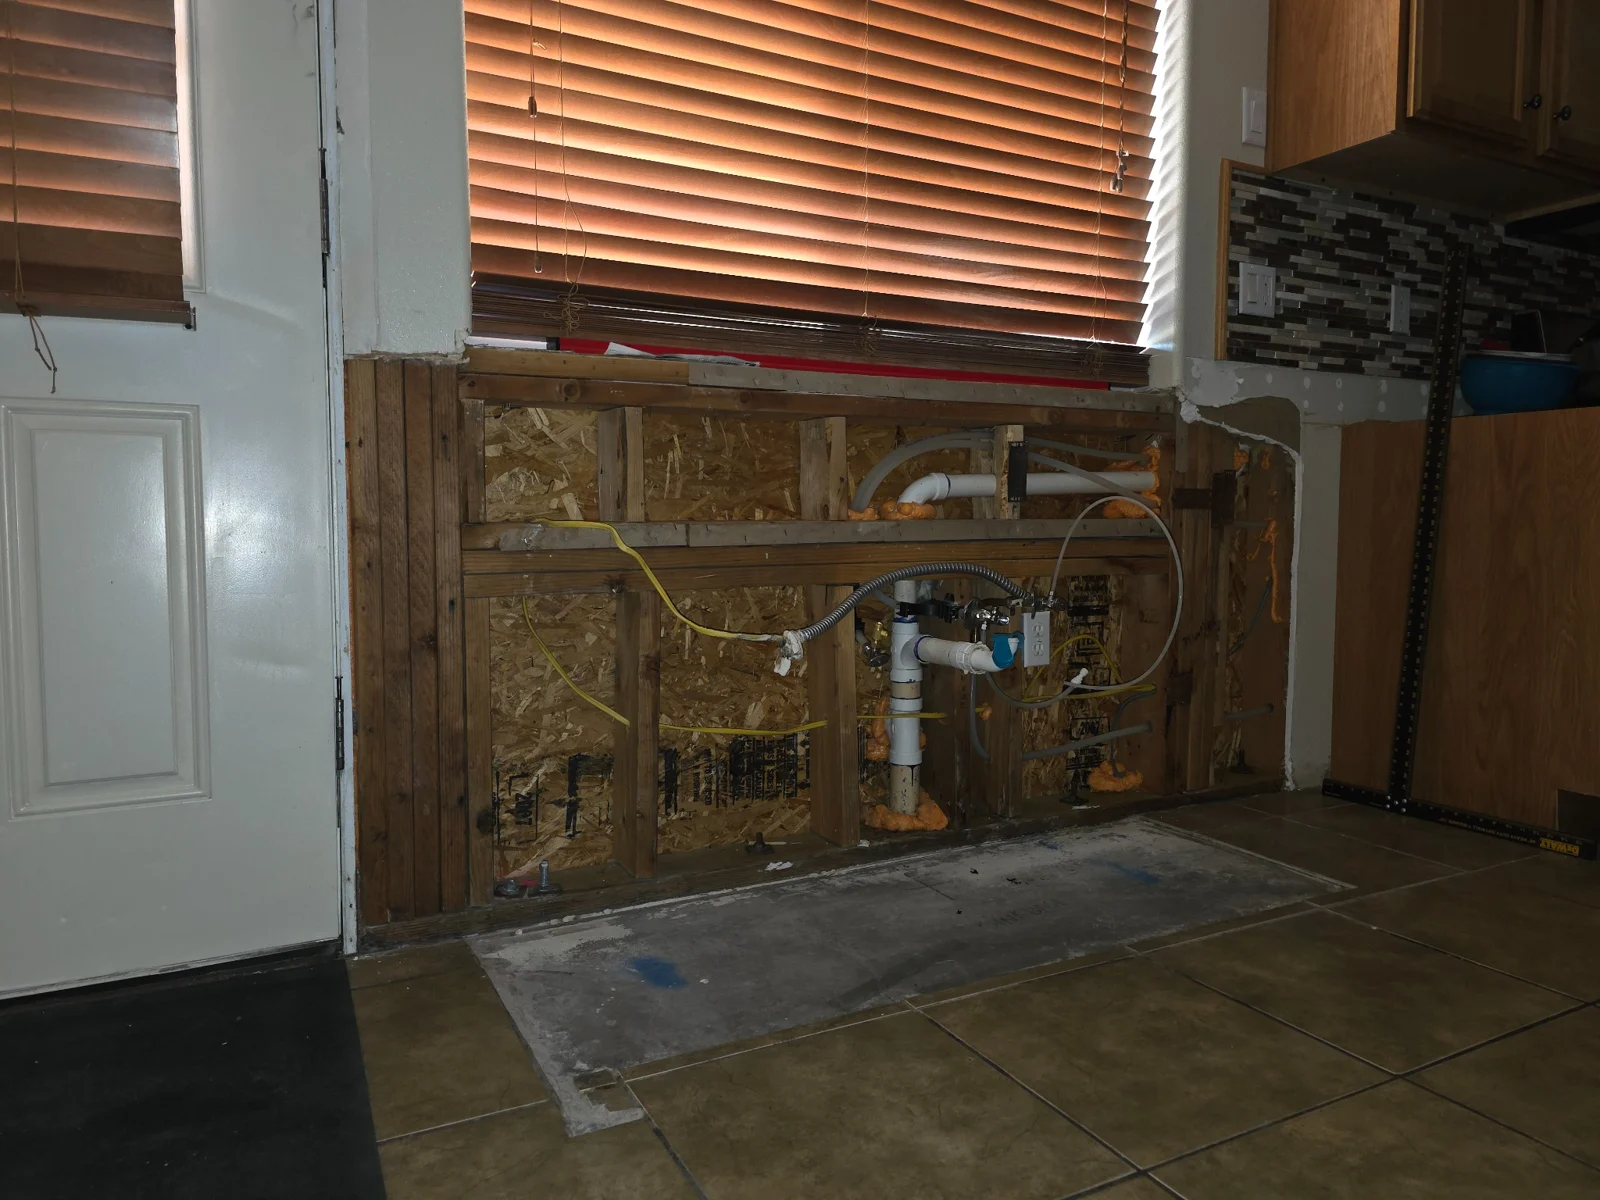 ↗
15 · Follow-up wall view
A later view of the accessible wall framing.
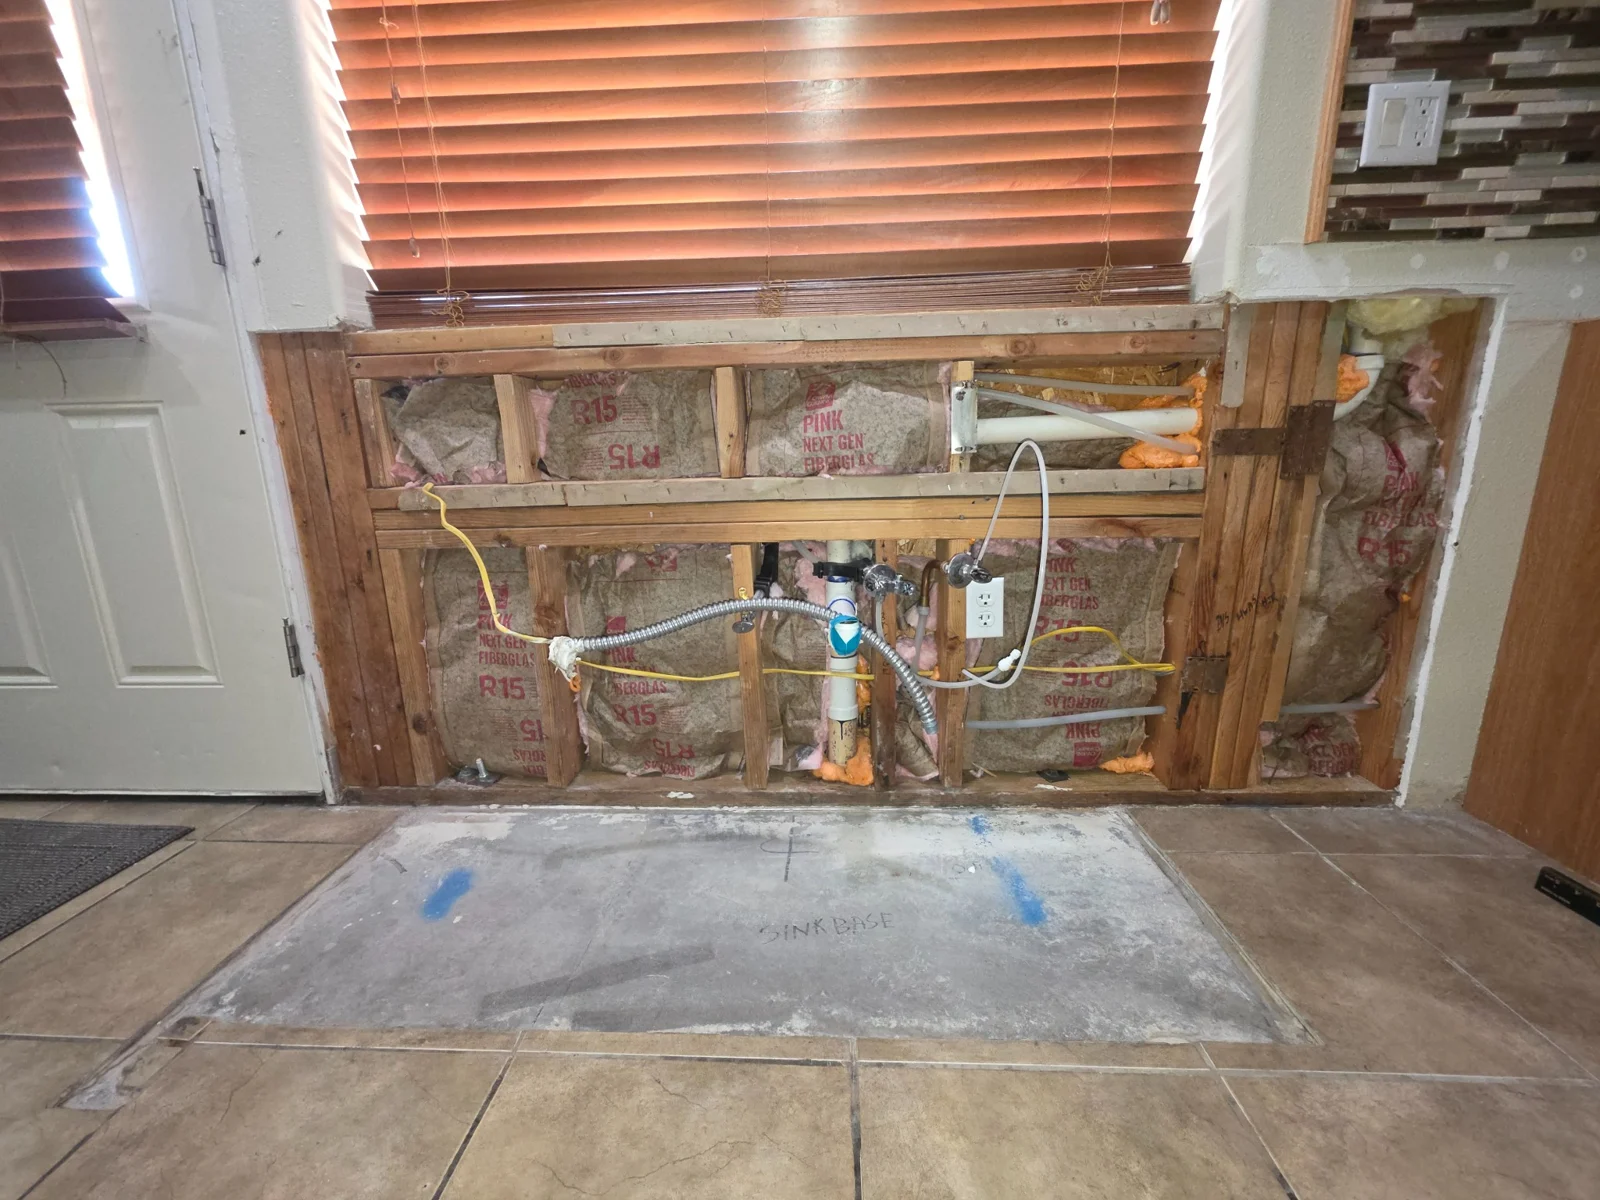 ↗
16 · Exposed framing and plumbing
The framing and plumbing at the follow-up stage.
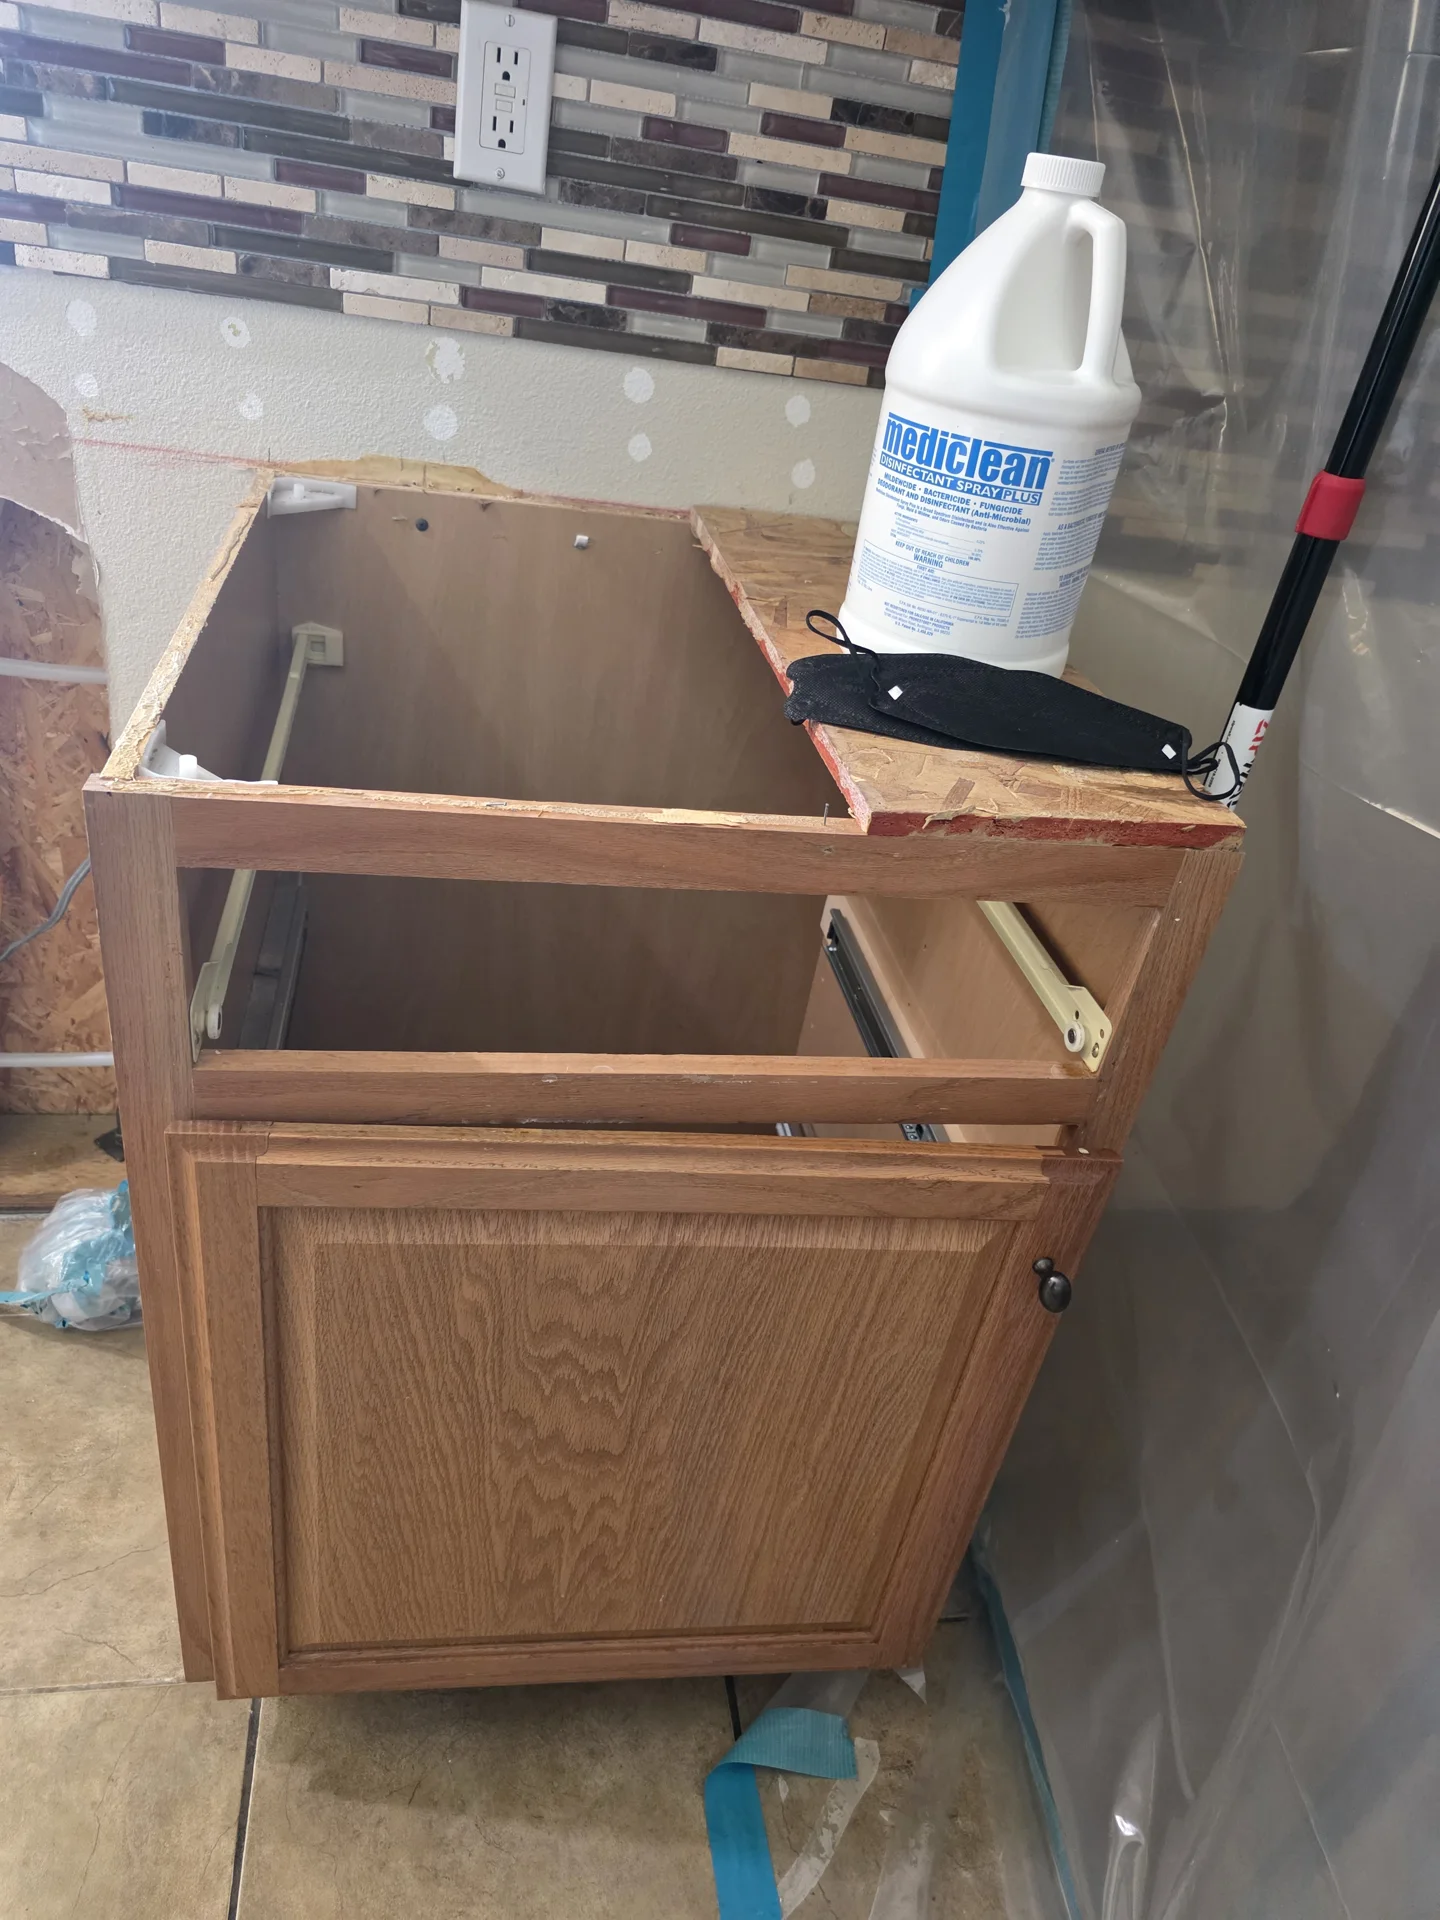
17 · Cabinet work area
Countertop removed for cabinet access, with plastic sheeting beside the work area.
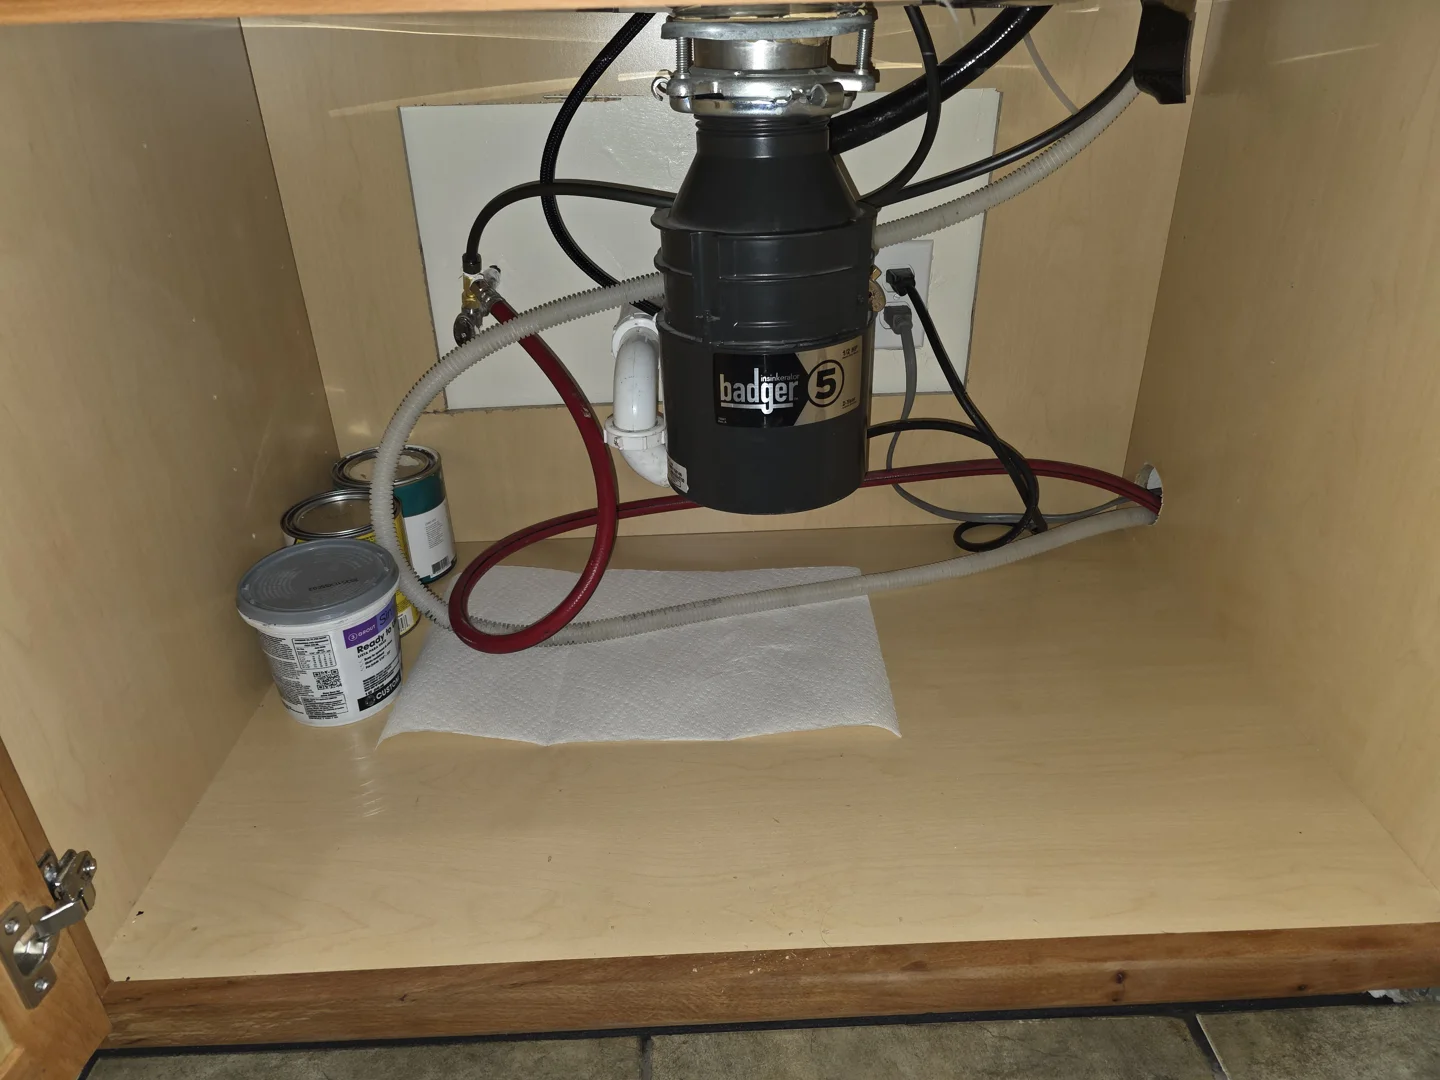
18 · Sink-base documentation
The sink-base cabinet interior, disposal, and plumbing documented in the project record.
19 · Completed repair walkthrough
The completed kitchen repair, including the sink and cabinet interior.
HAVE A SIMILAR PROPERTY CONCERN?